
A private chalet with Access to All of Tyax Lodge's Amenities*



Fresh from a multi-million-dollar transformation, the new Wolverine Chalet sits on a private piece of the Tyax property and features nine beautifully appointed ensuite bedrooms across three levels. Designed with contemporary mountain style and quiet luxury, the chalet offers a large open concept kitchen, a spacious open-concept living area, a sauna, and a hot tub on an expansive deck overlooking the lake and surrounding peaks - creating the ultimate private retreat.
PERFECT FOR GROUPS OF FRIENDS OR FAMILY

The chalet is perfect for groups of friends or families looking for a wilderness getaway with access to all of the amenities Tyax Lodge has to offer. Whether it be spa treatments*, dinners in the dining room or adventuring on the lake or on the trails, the Wolverine Chalet at Tyax Lodge is the perfect base.
The Wolverine Chalet can accommodate 18 people.
9 bedrooms - every room has a king bed and ensuite
Three levels
Large balcony with hot tub and BBQ with lake and mountain views
A large sauna complete with a window overlooking the lake and mountains
Basalt outdoor fireplace area designed for relaxed gatherings
Dedicated massage room
Air conditioning
A fully equipped kitchen
Living room featuring a TV, and river rock fireplace
Games room
Complimentary Wi-Fi throughout
Laundry facilities
Walking distance from the lodge (just 70 metres)
DOG-FRIENDLY - Well-behaved dogs are welcome at Tyax! The Lynx Chalet, as well as a limited number of lodge rooms, are dog-friendly (and subject to a dog-fee). However, the Wolverine Chalet is not dog-friendly. If you would like to visit with your dog(s), please reach out to us to find out which dog-friendly rooms/chalets are available for your preferred dates. Sorry, cats and other pets are not allowed.
* - As a bonus, Wolverine Chalet guests can access Tyax Lodge's facilities when the lodge is open to the public. There are times when the lodge is booked out for a private function, or is closed for the season (October to late May/June) where lodge access is not available.
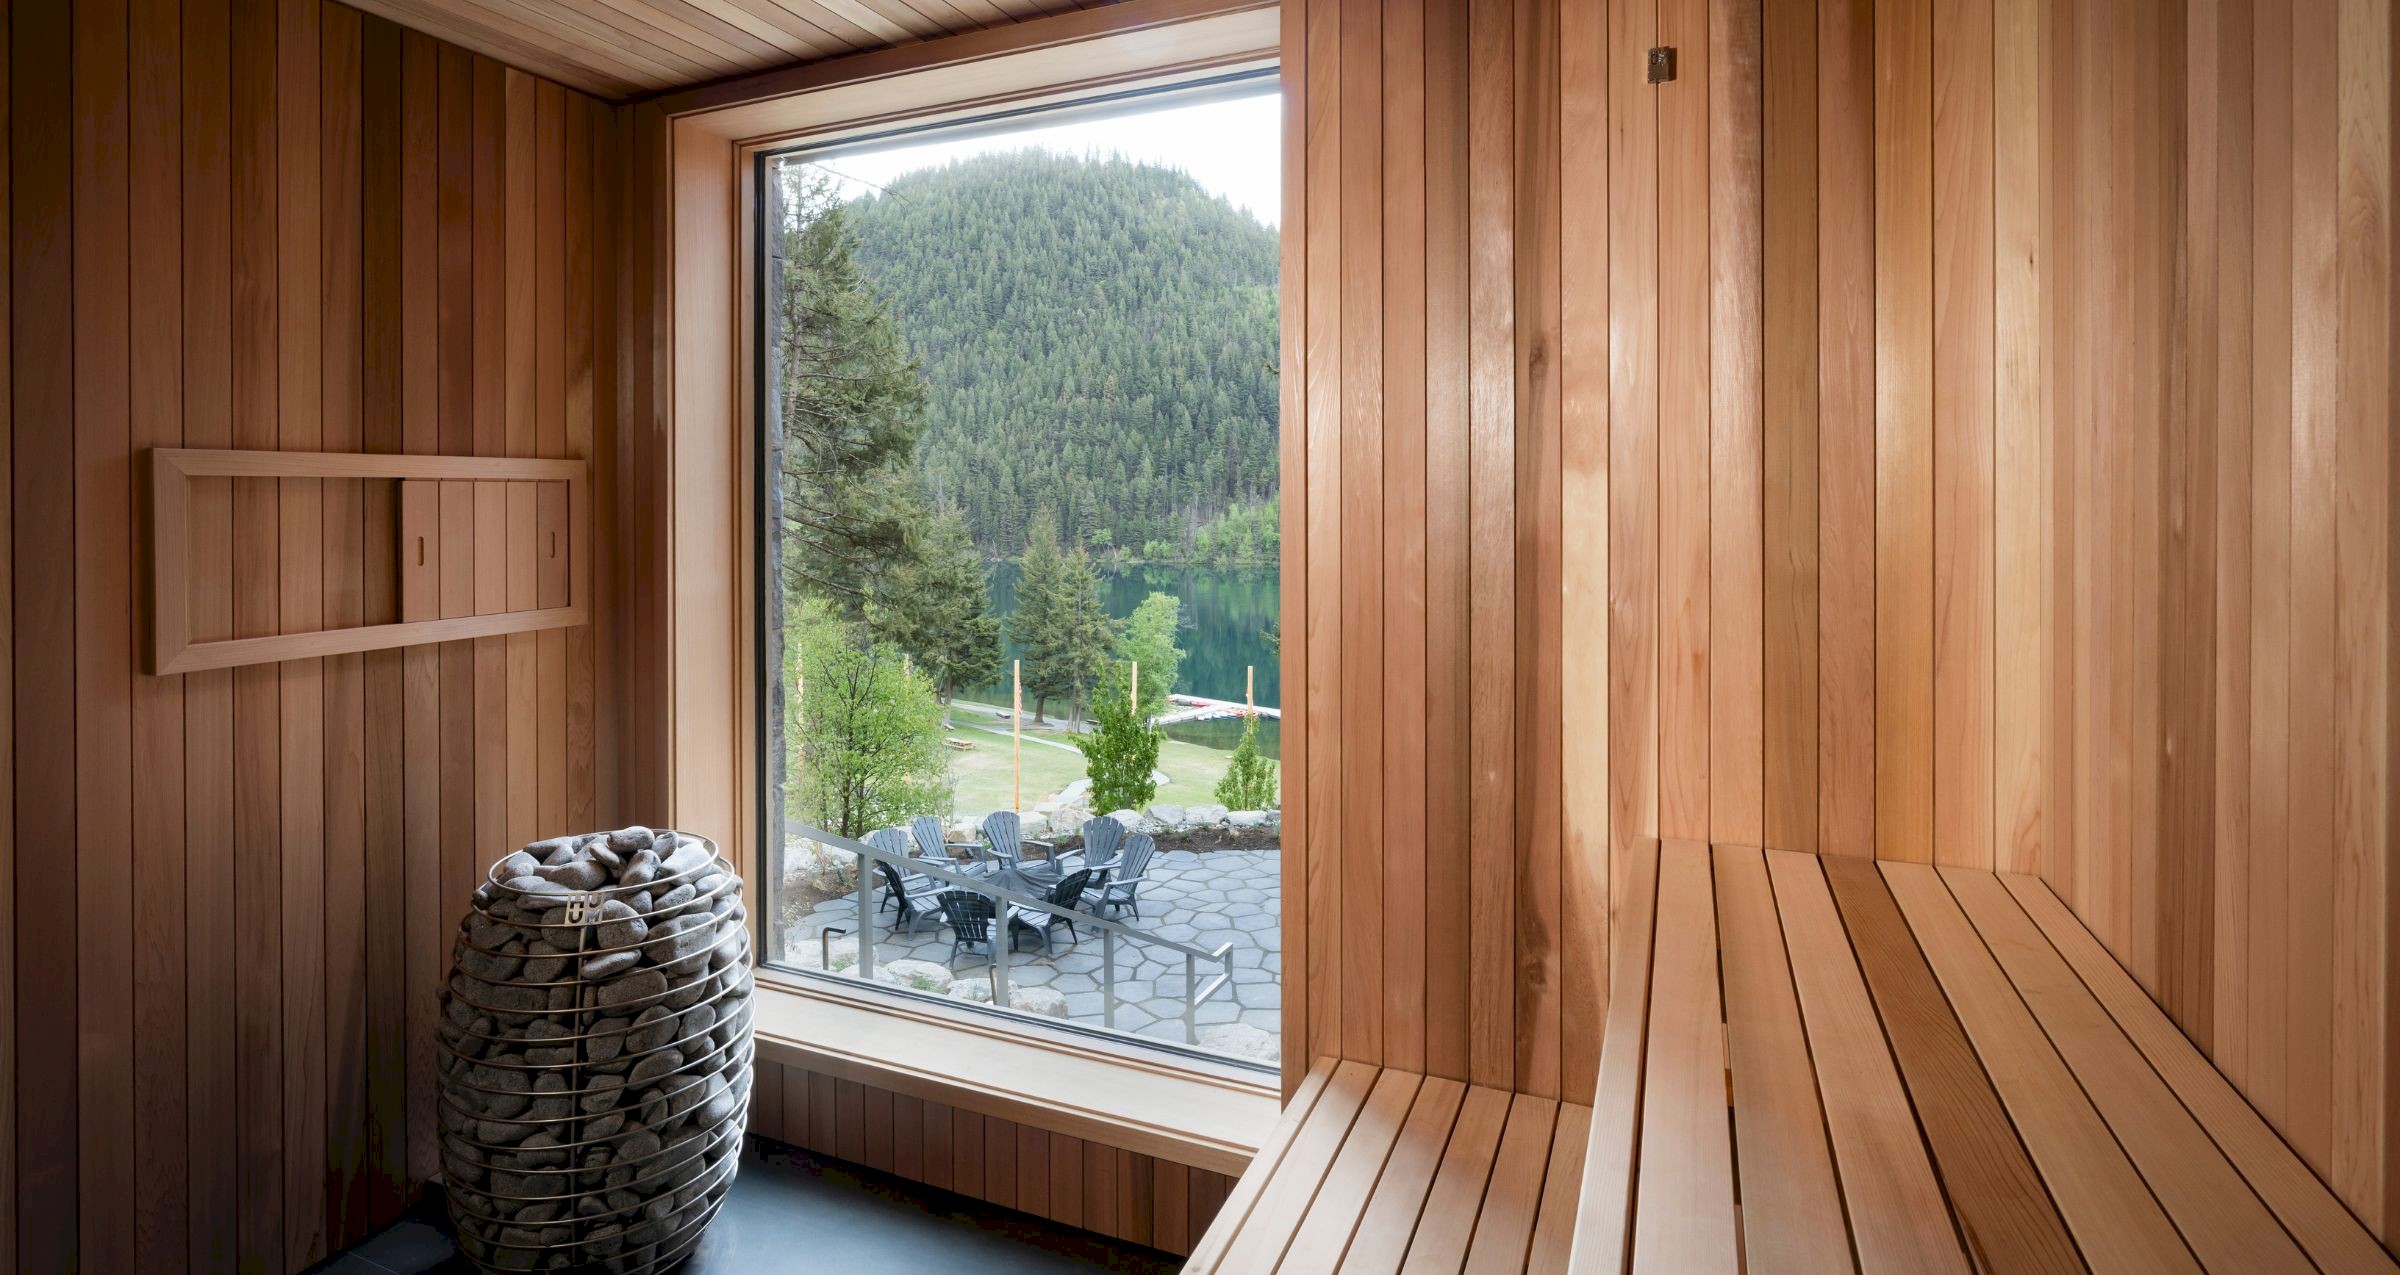
Pure relaxation with a view. Unwind in the chalet’s private cedar-lined sauna, featuring floor-to-ceiling glass that frames tranquil vistas of Tyaughton Lake and the South Chilcotin Mountains.
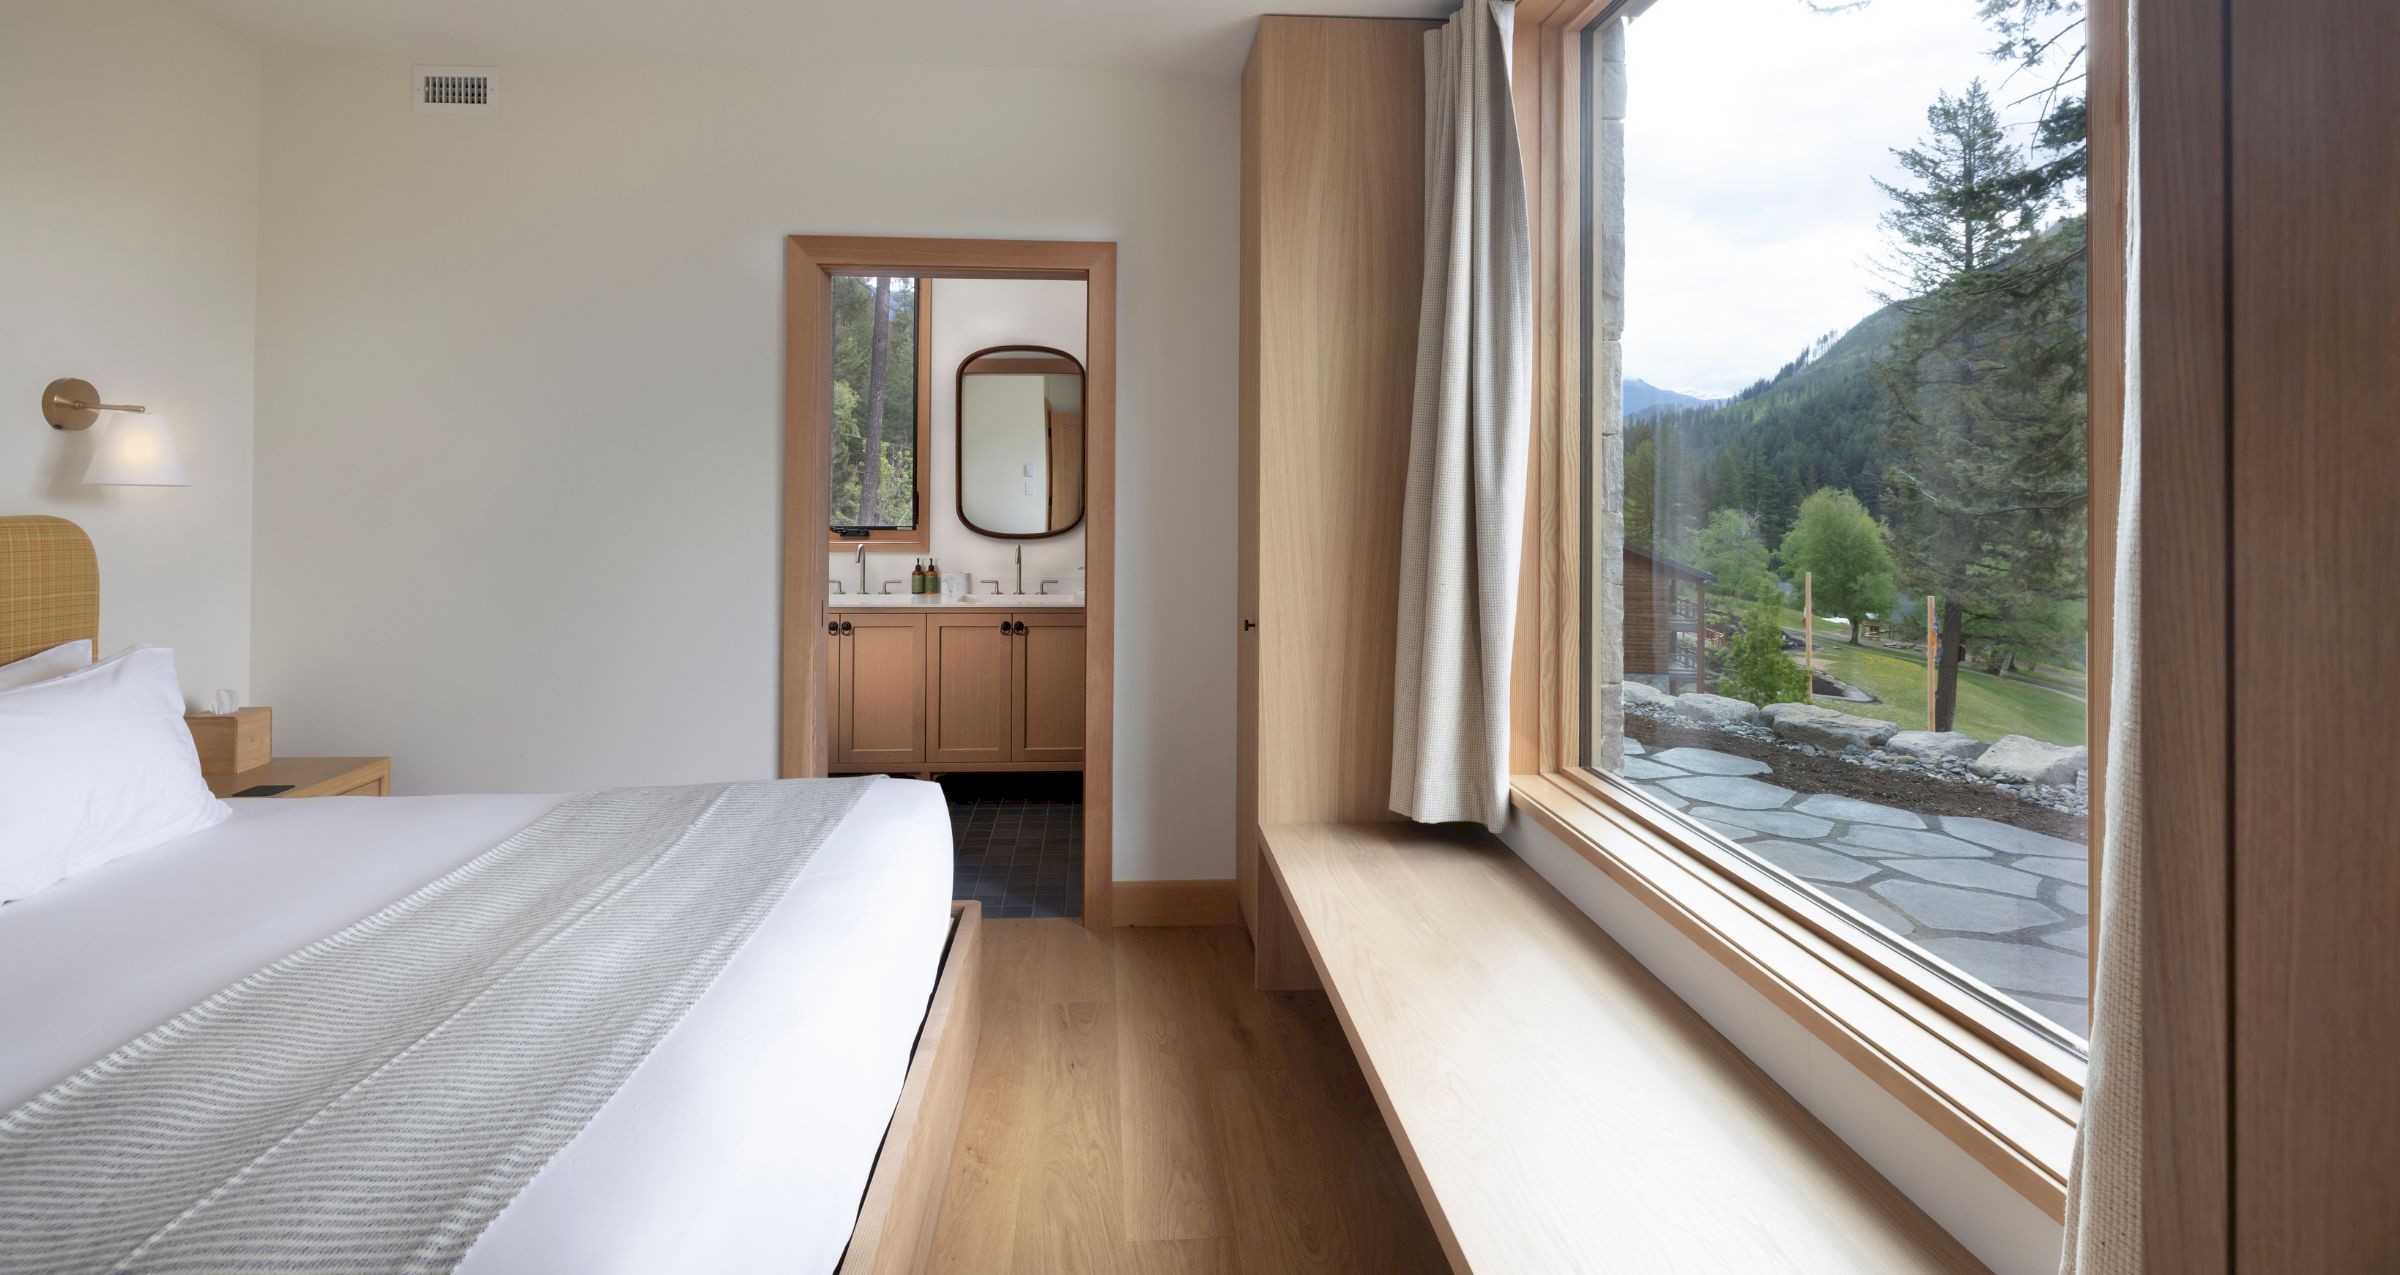
Bright, airy ground-floor comfort. Bedroom 1 pairs clean modern design with a built-in window bench framing sweeping views of Tyaughton Lake and the surrounding mountains.
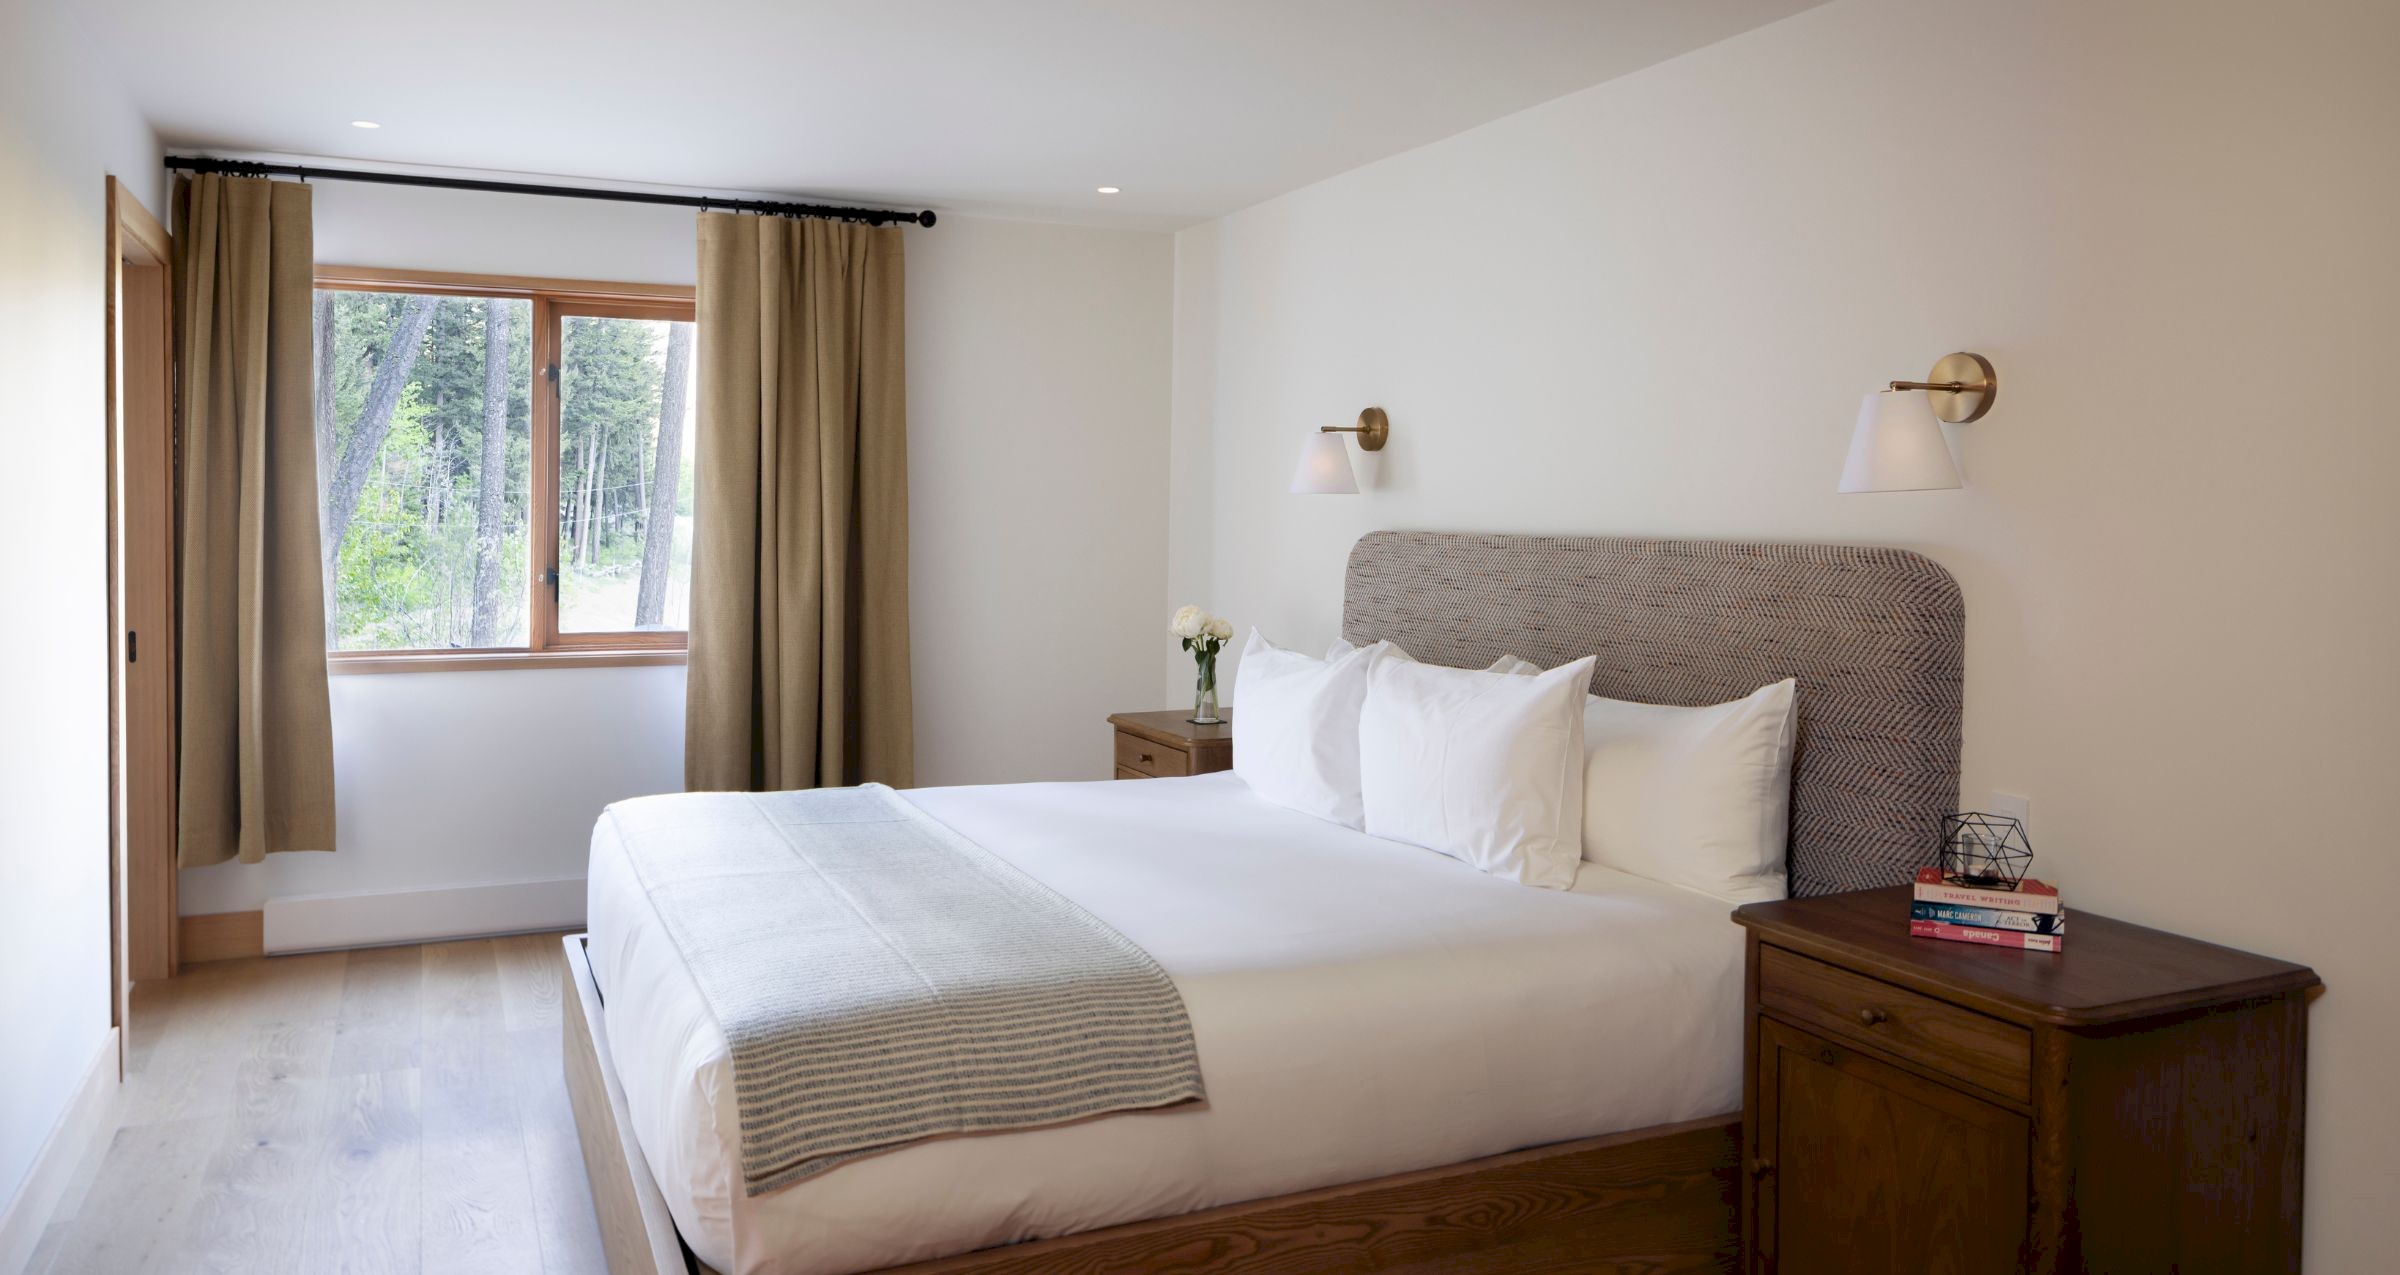
Simple, elegant mountain living. Bedroom 2 pairs warm neutral tones with a plush king bed and peaceful forest views right outside your window. Ground floor.
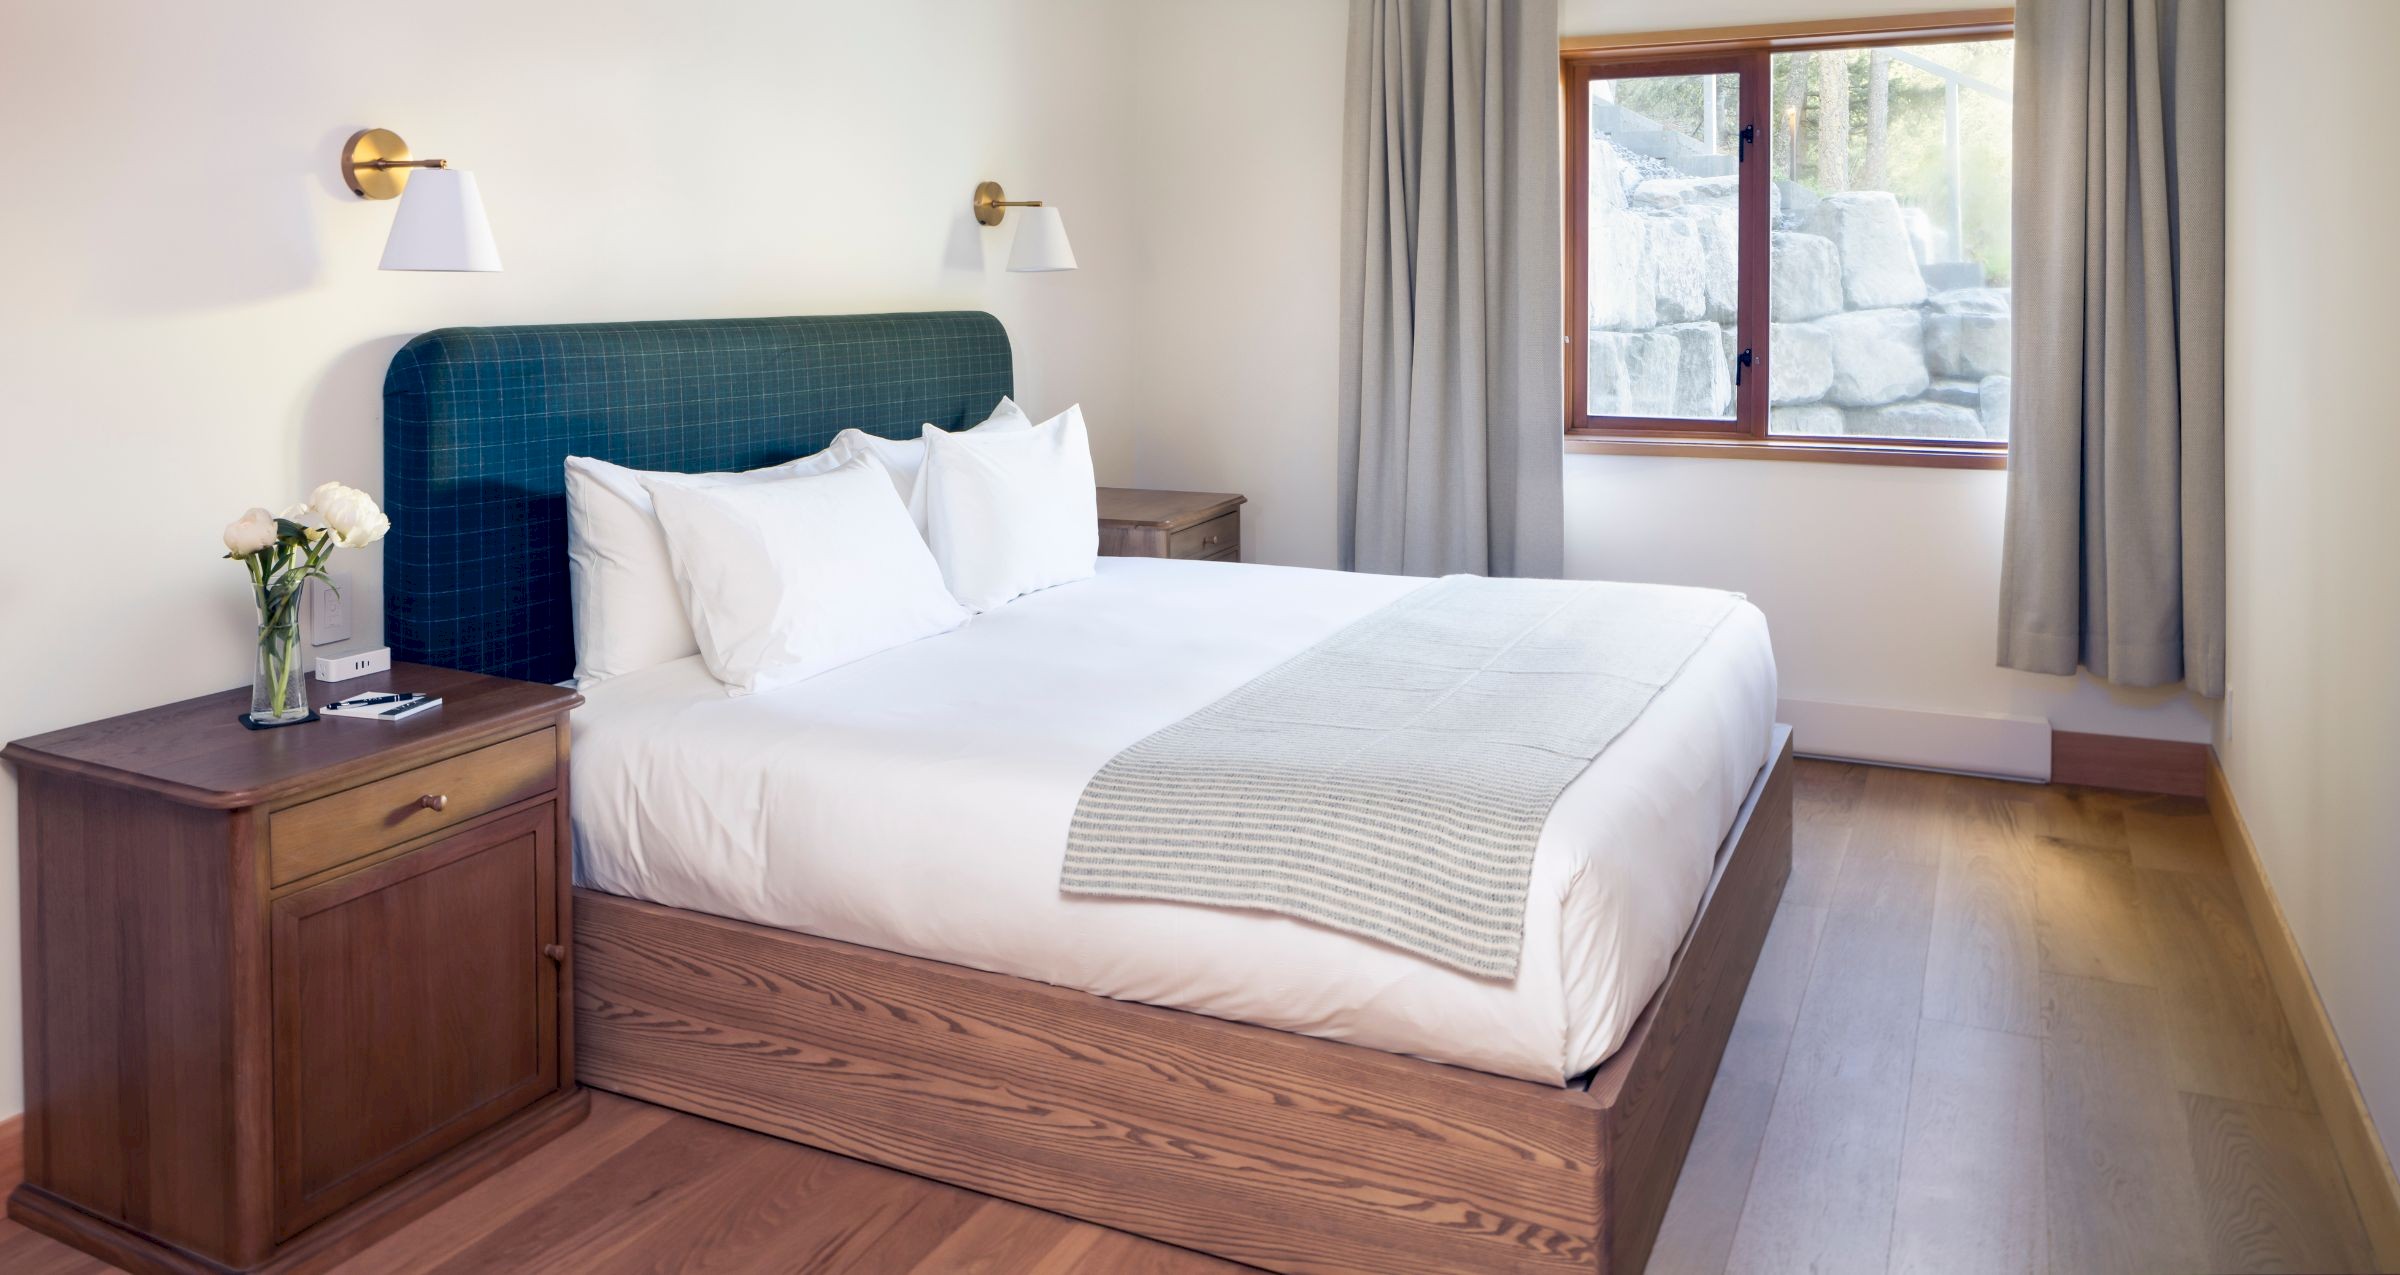
Tucked away for ultimate rest, Bedroom 3 features a rich navy upholstered headboard, clean minimalist styling, and tranquil forest and lodge views. Ground floor.
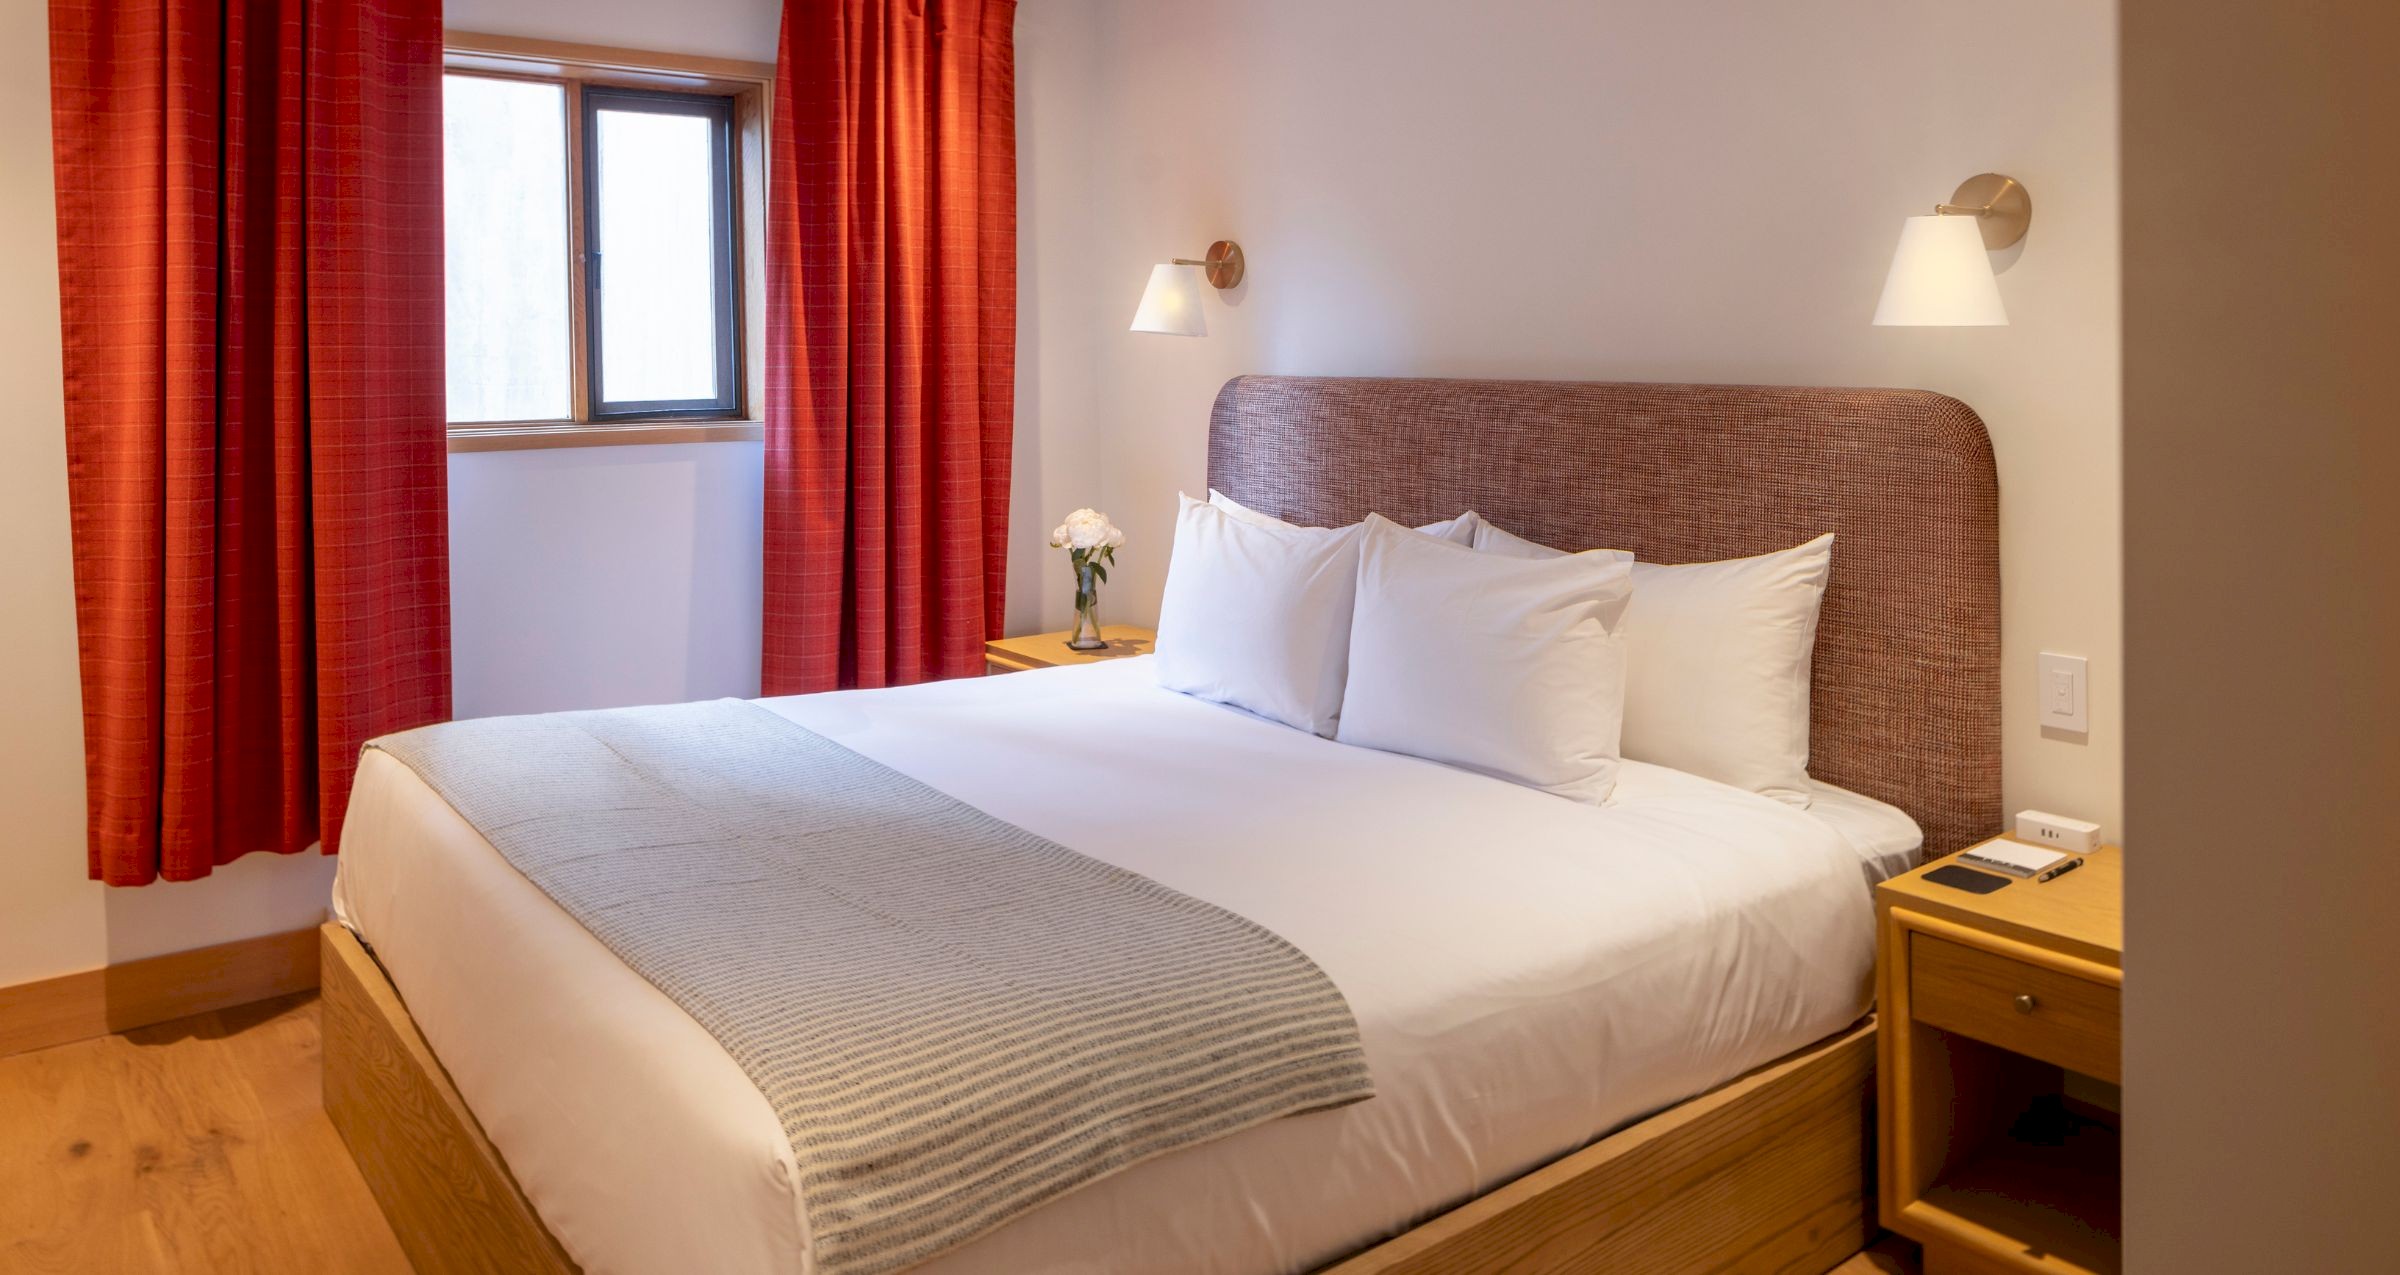
Quiet, intimate ground-floor comfort. Though the chalet’s most compact room, Bedroom 4 is a peaceful sanctuary - making it the perfect tucked-away retreat for guests seeking extra privacy and a quiet night’s sleep.
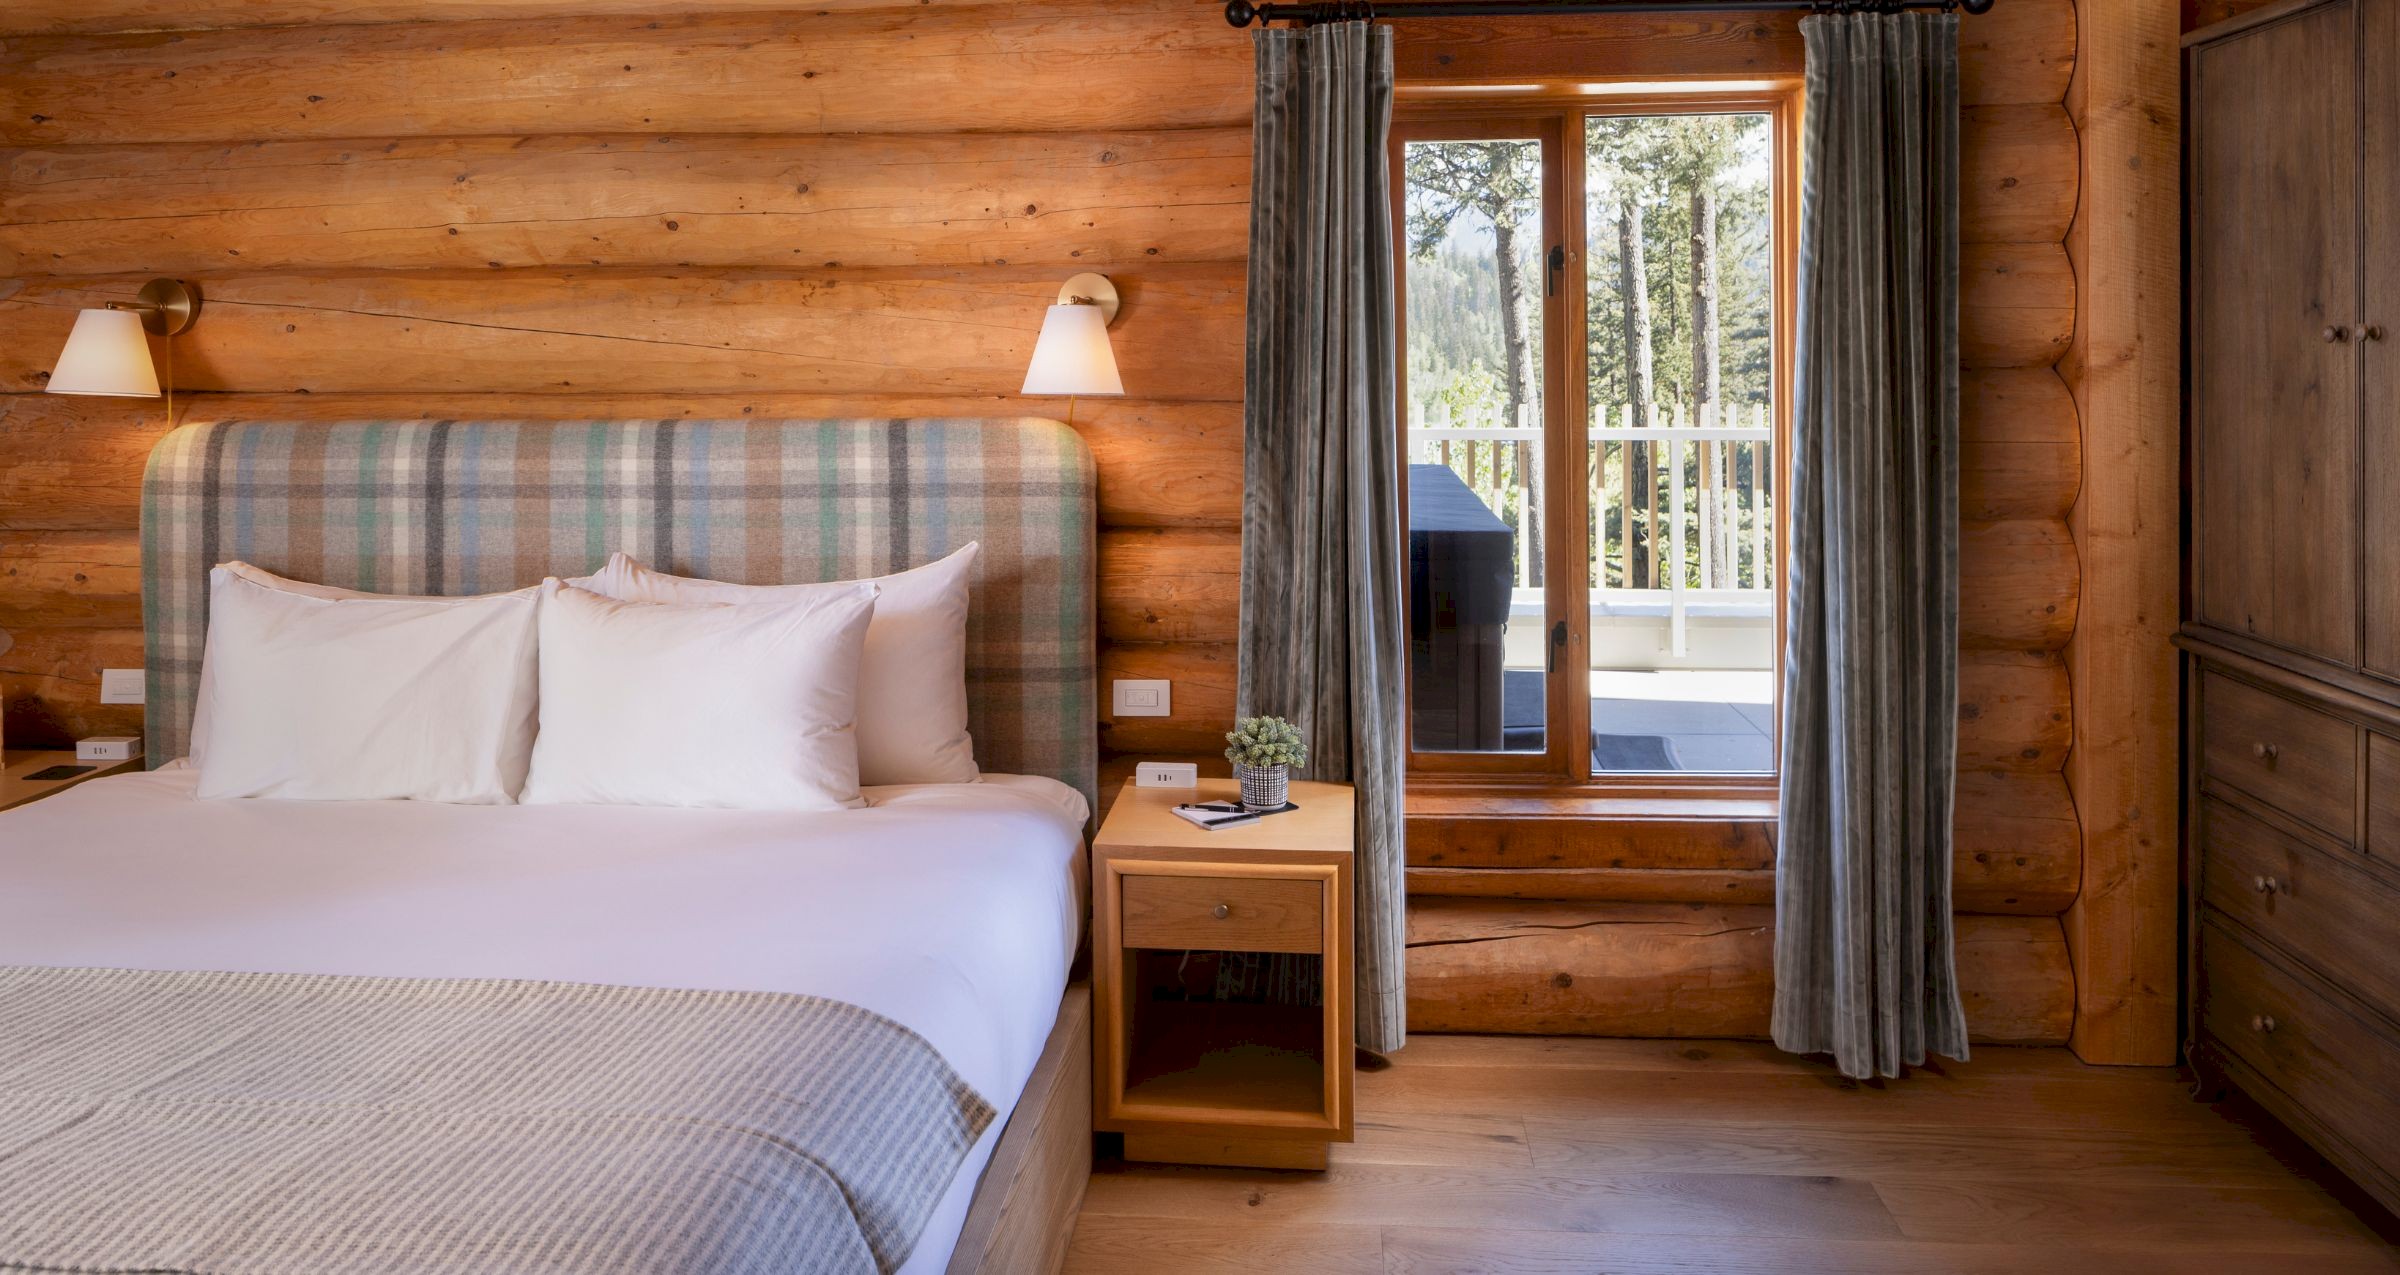
Situated on the second level, Bedroom 5 features authentic log-frame design, spectacular lake and mountain views, and convenient proximity to the outdoor hot tub deck.
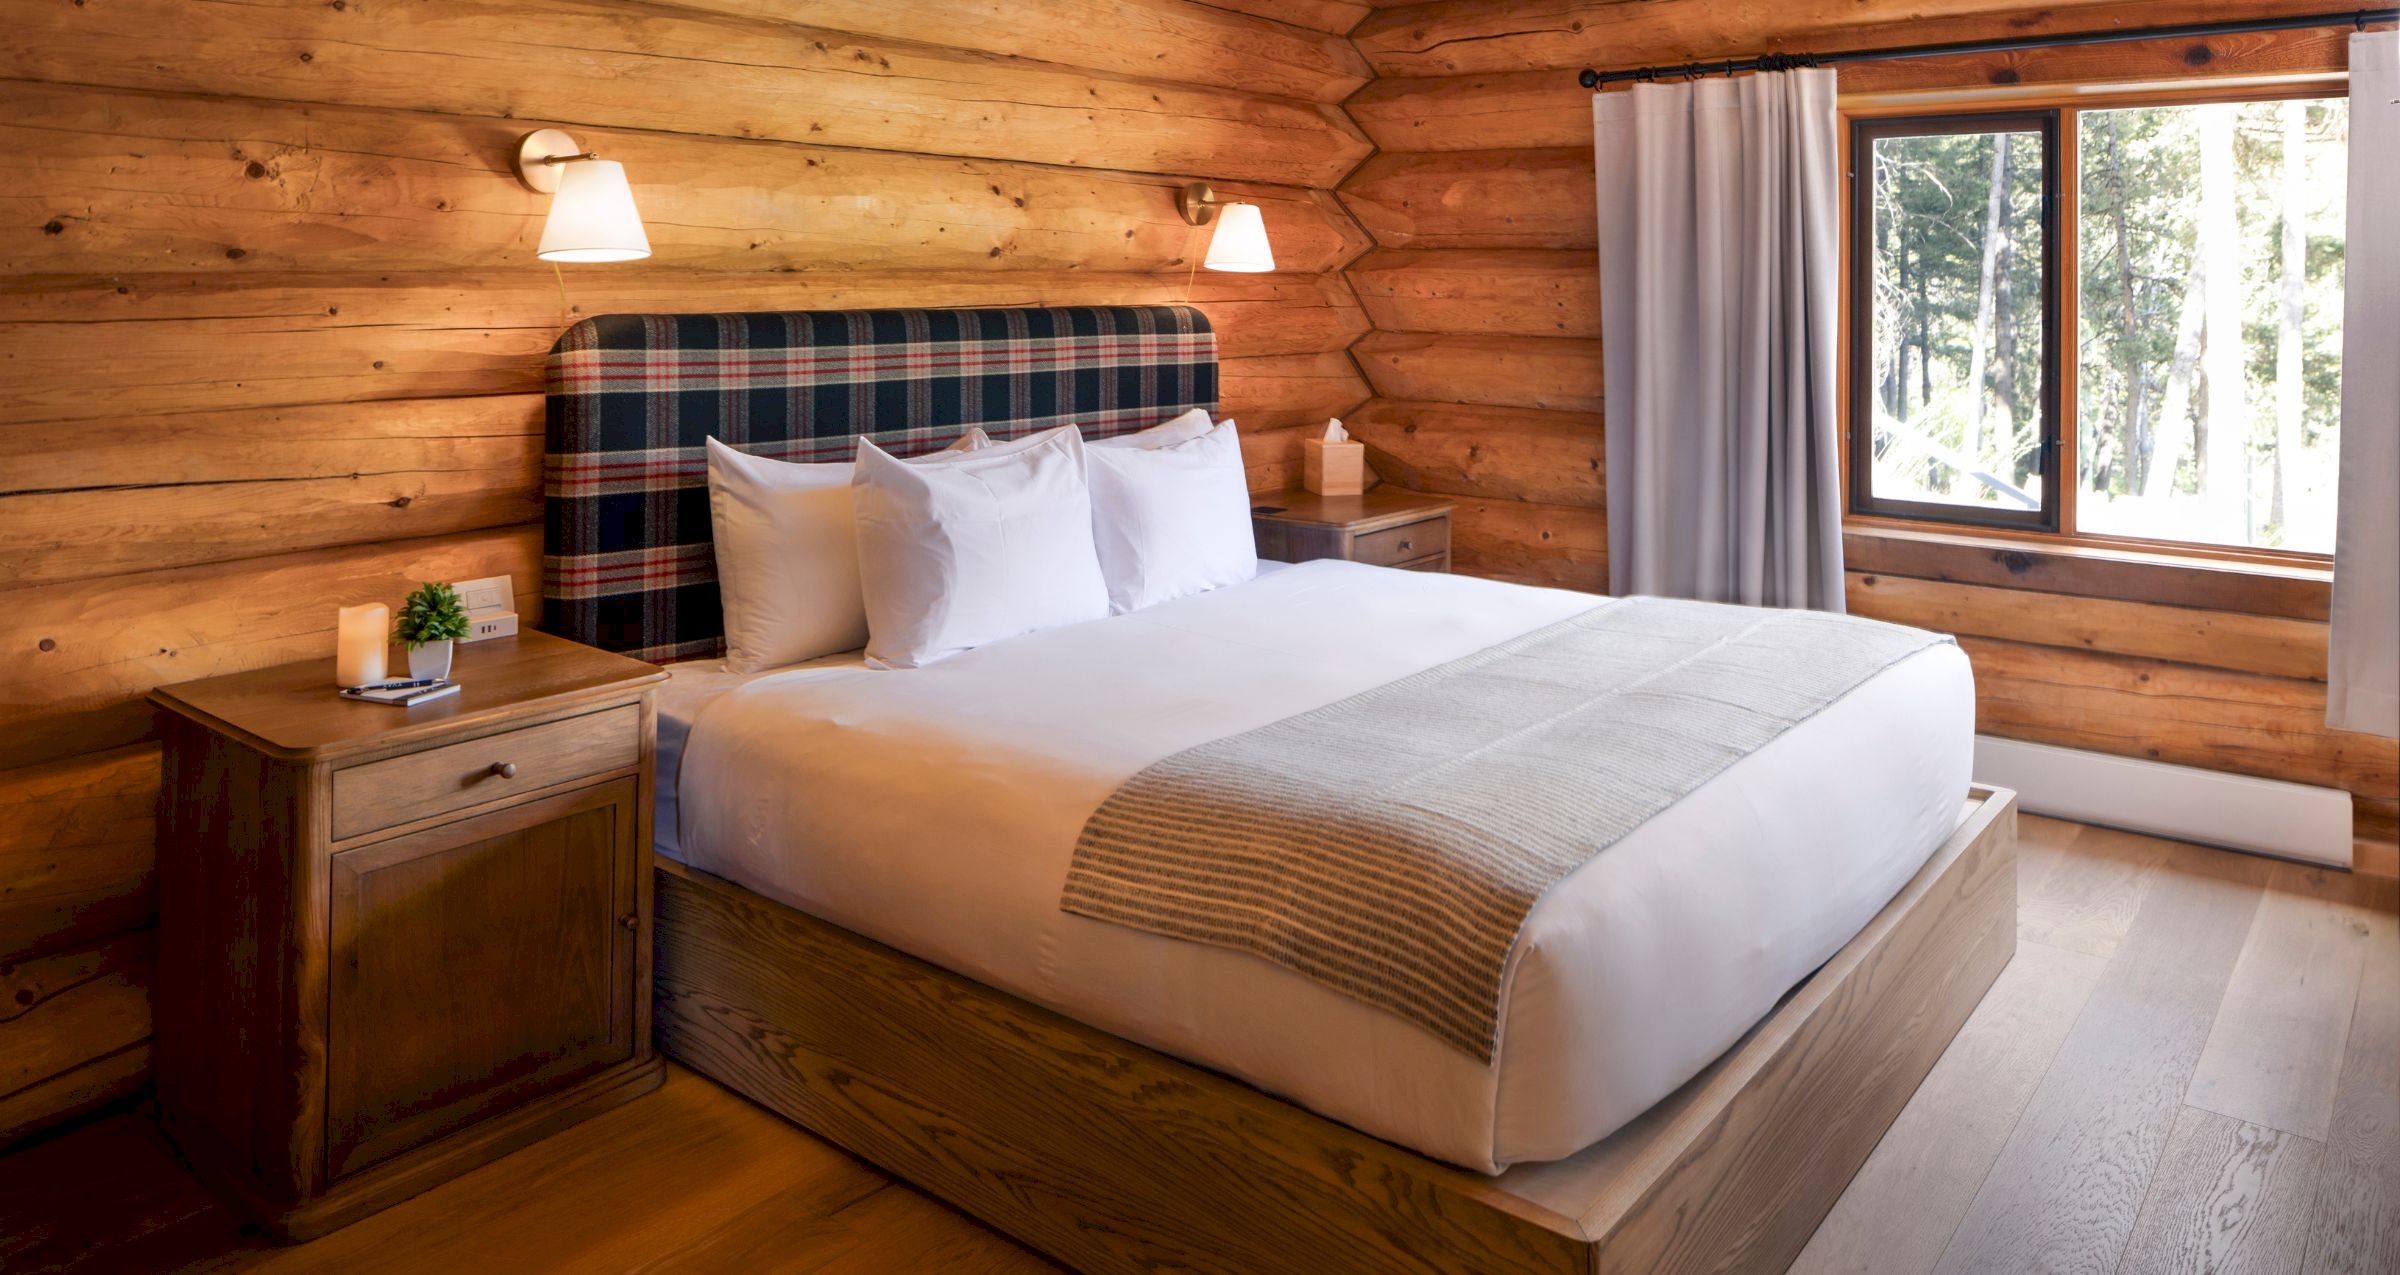
Cozy rustic charm meets modern luxury. Bedroom 6 highlights authentic handcrafted log walls, soft plaid accents, and forest views. Second level.
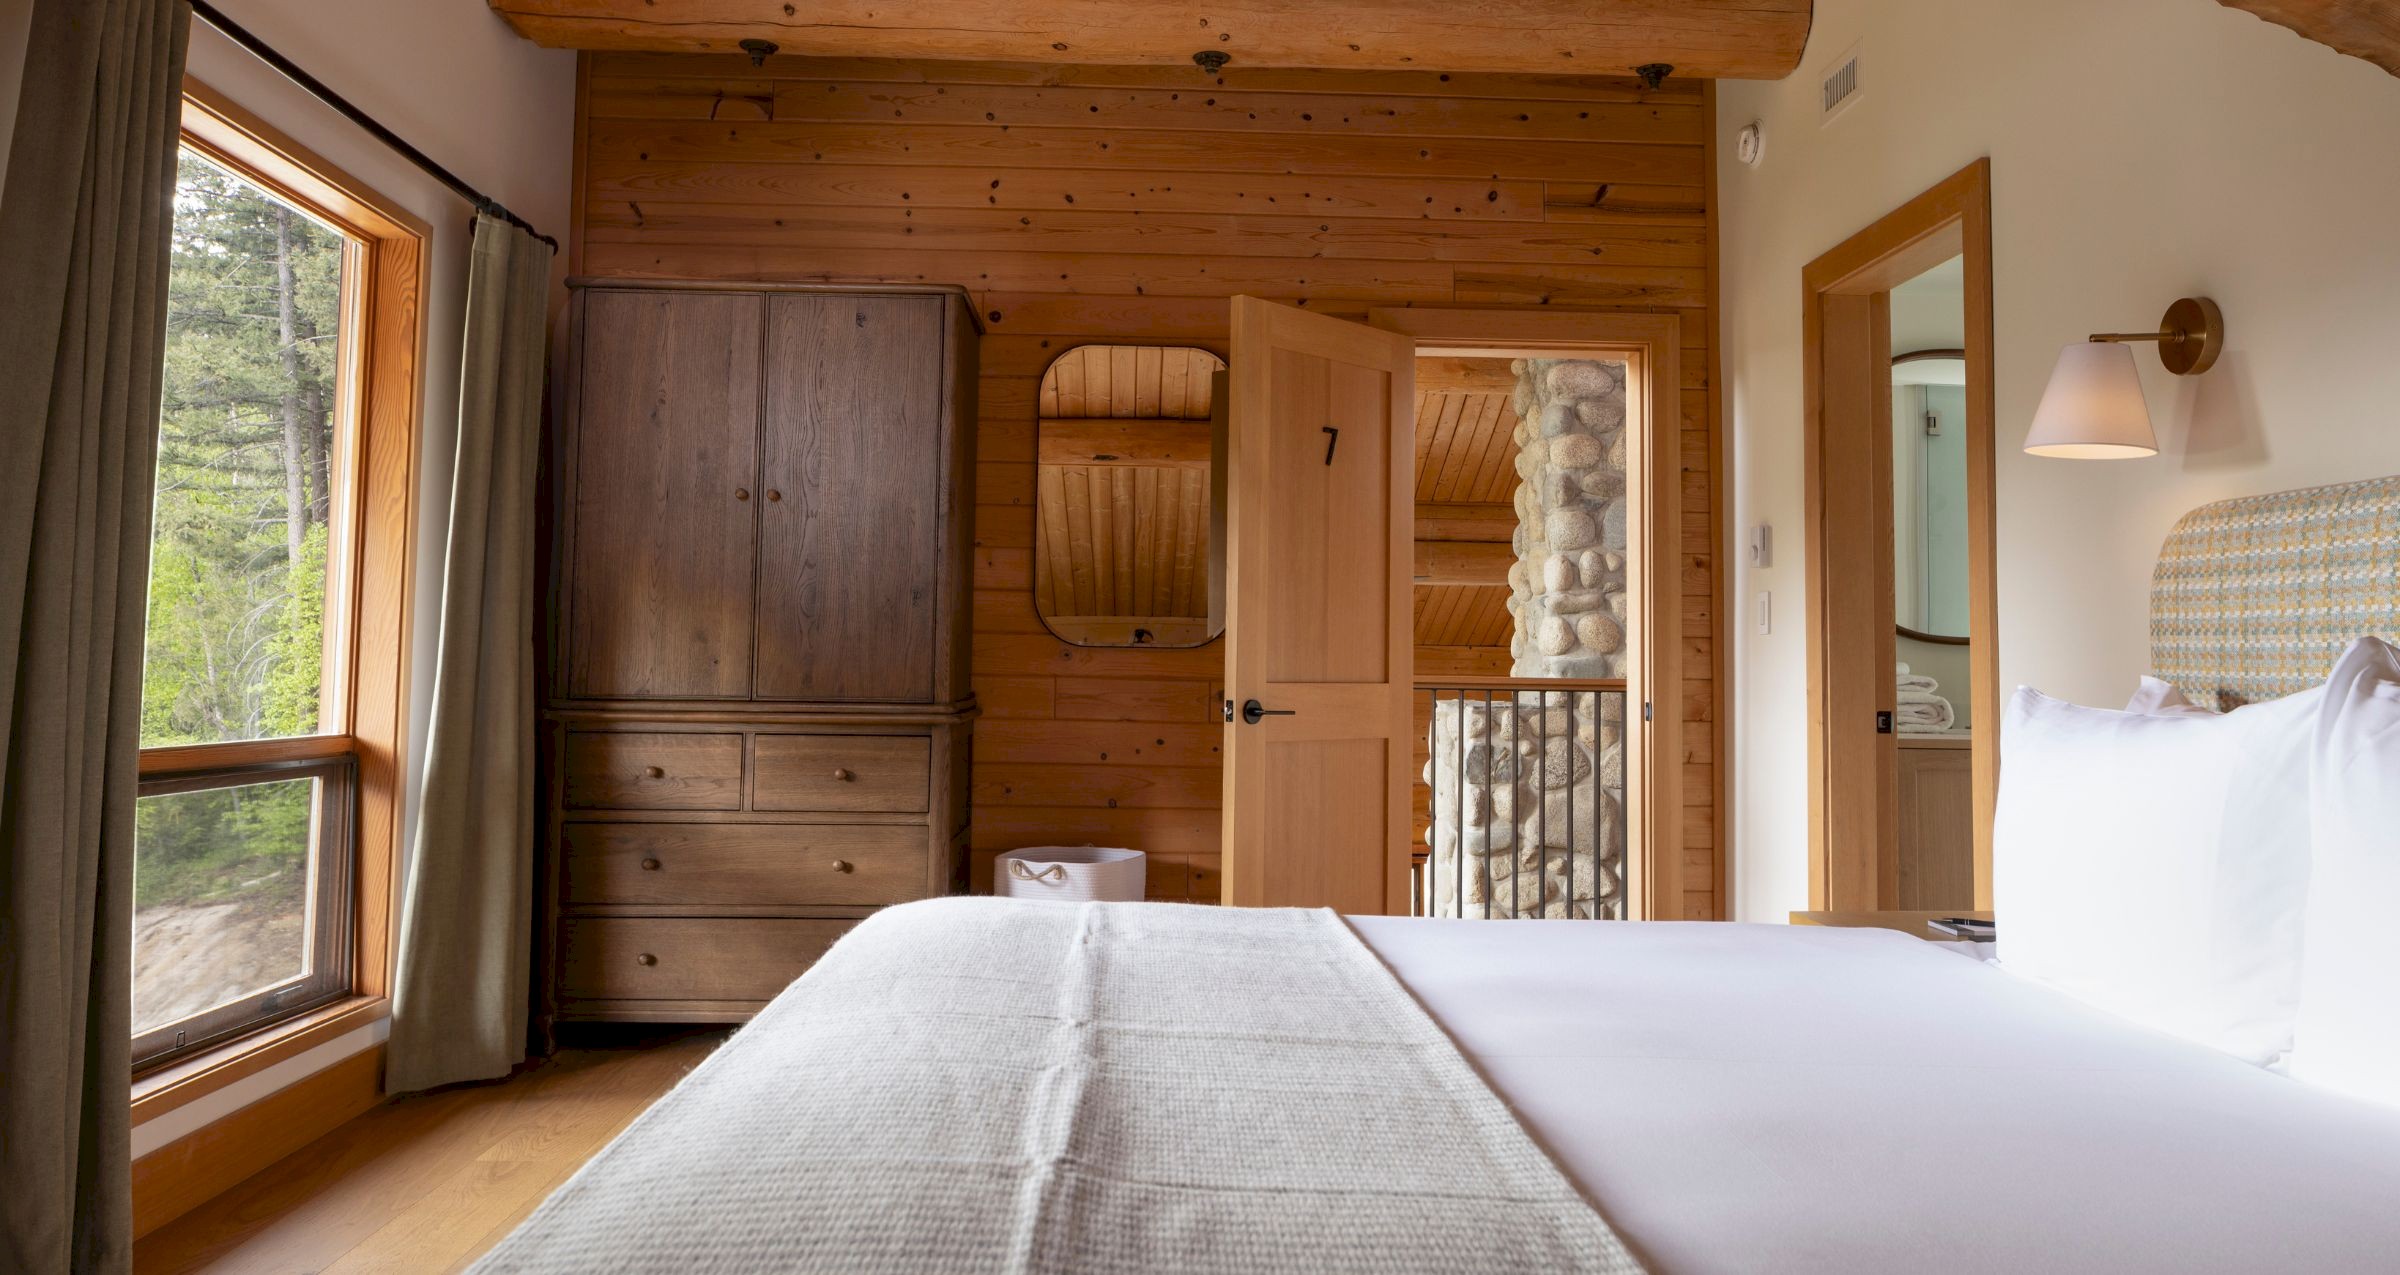
Positioned off the upper mezzanine, Bedroom 7 offers a spacious layout with exposed log beams, large windows, and peaceful views of Tyaughton Lake and the Chilcotin Mountains.
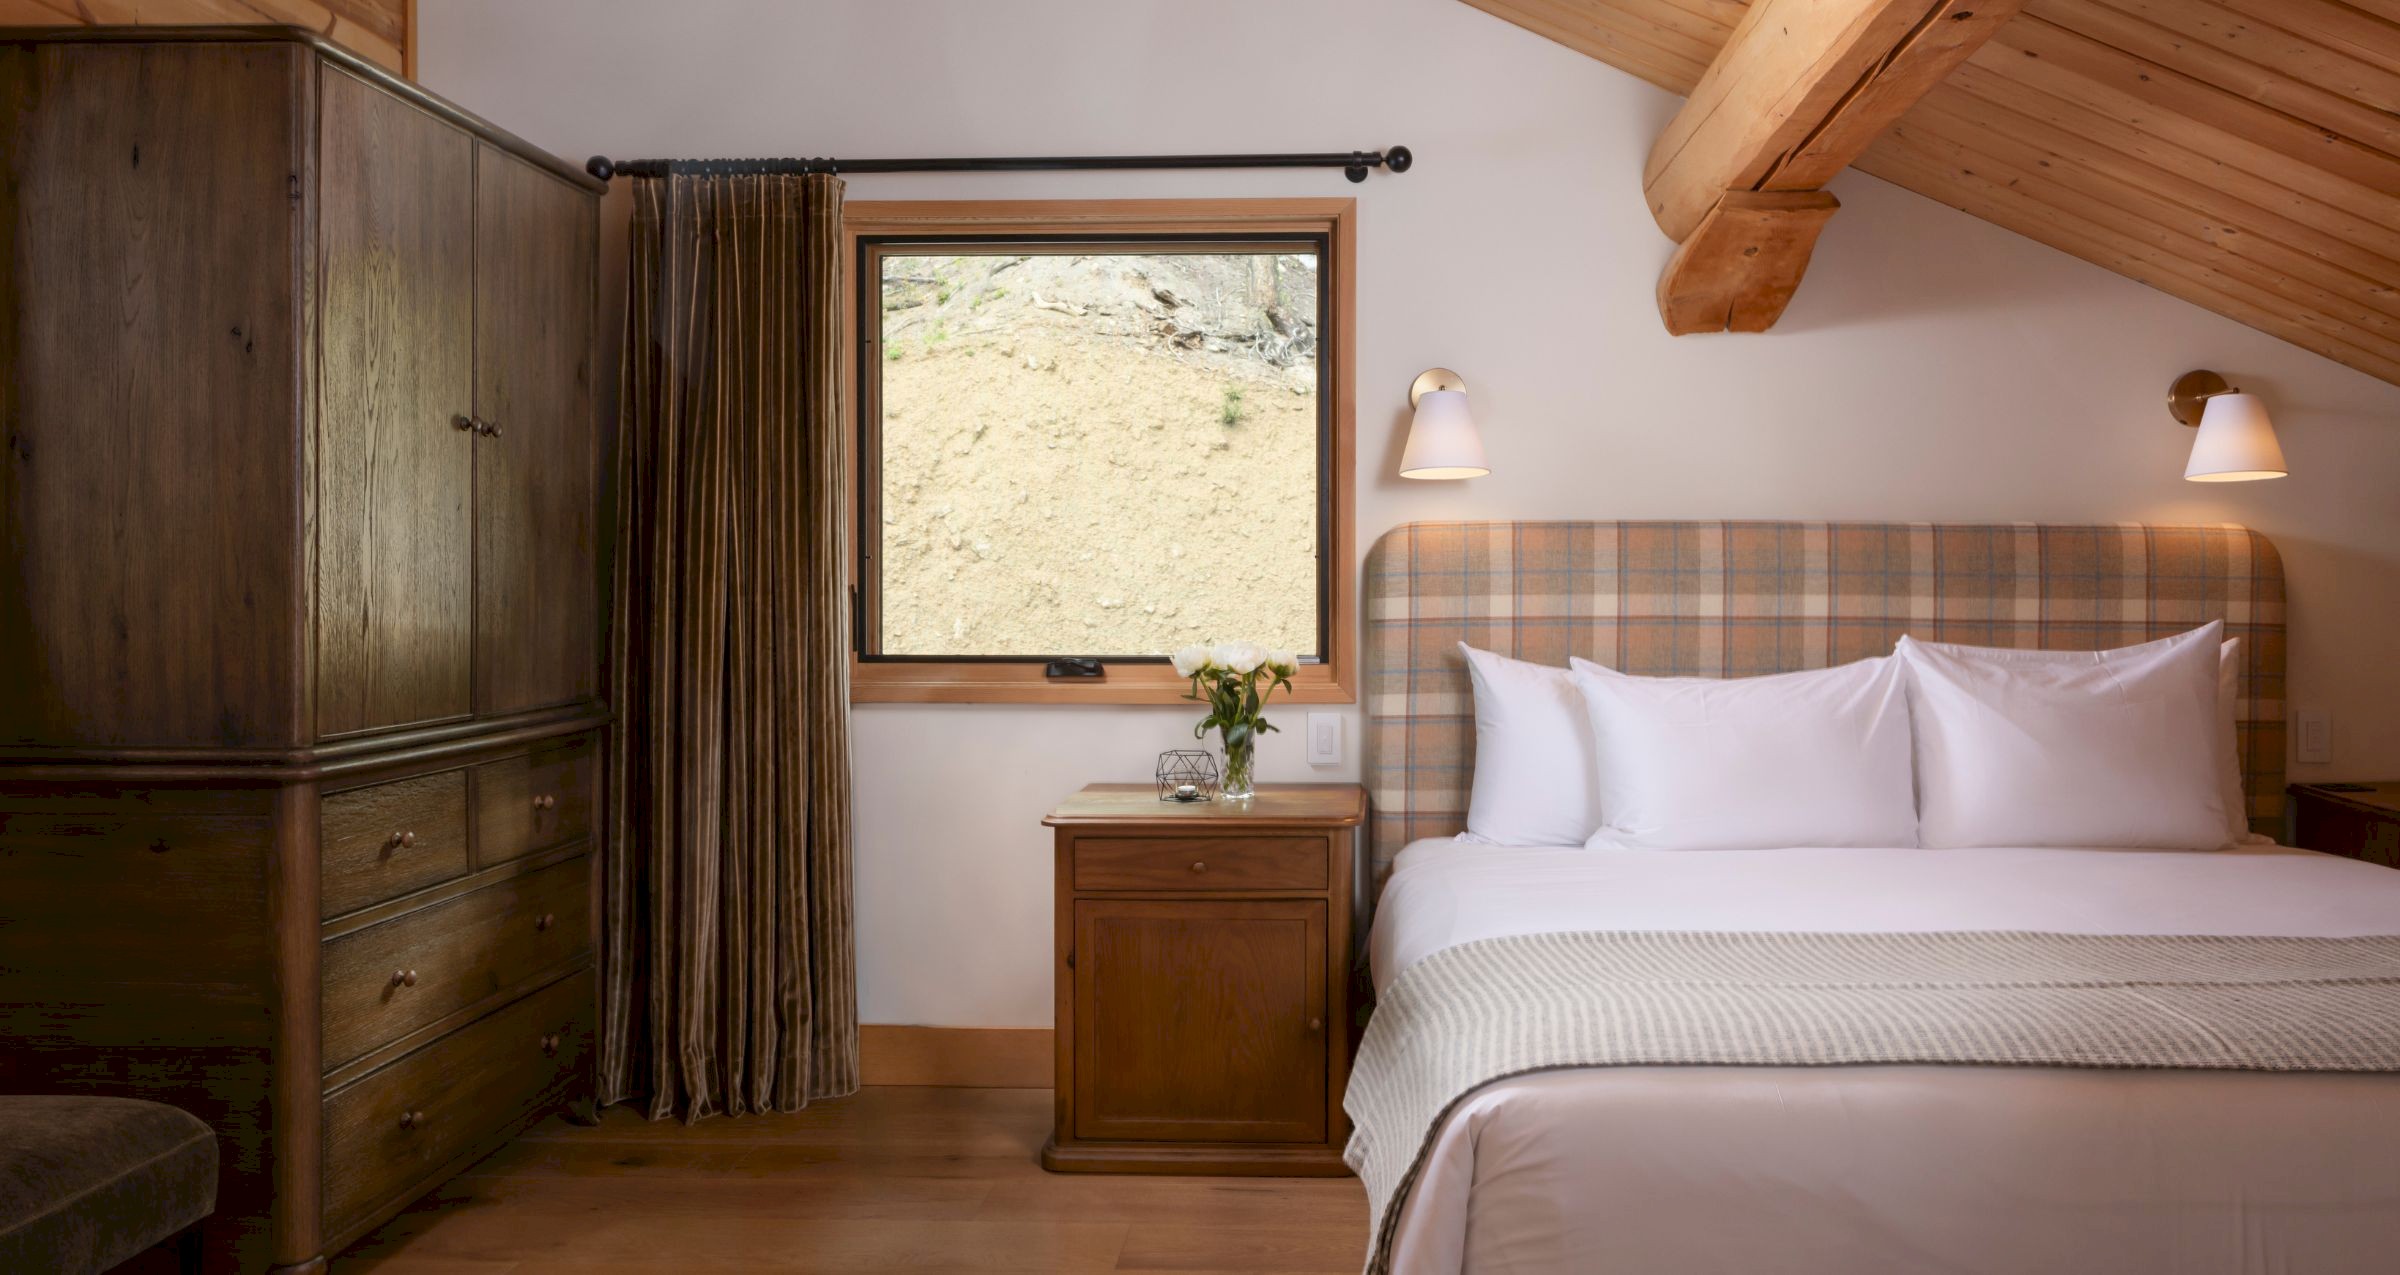
Designed for undisturbed sleep. Bedroom 8 pairs vaulted ceiling timberwork with a quiet, shaded aspect tucked up against the hillside - ideal for those who prefer a darker, extra-peaceful room. Top floor.
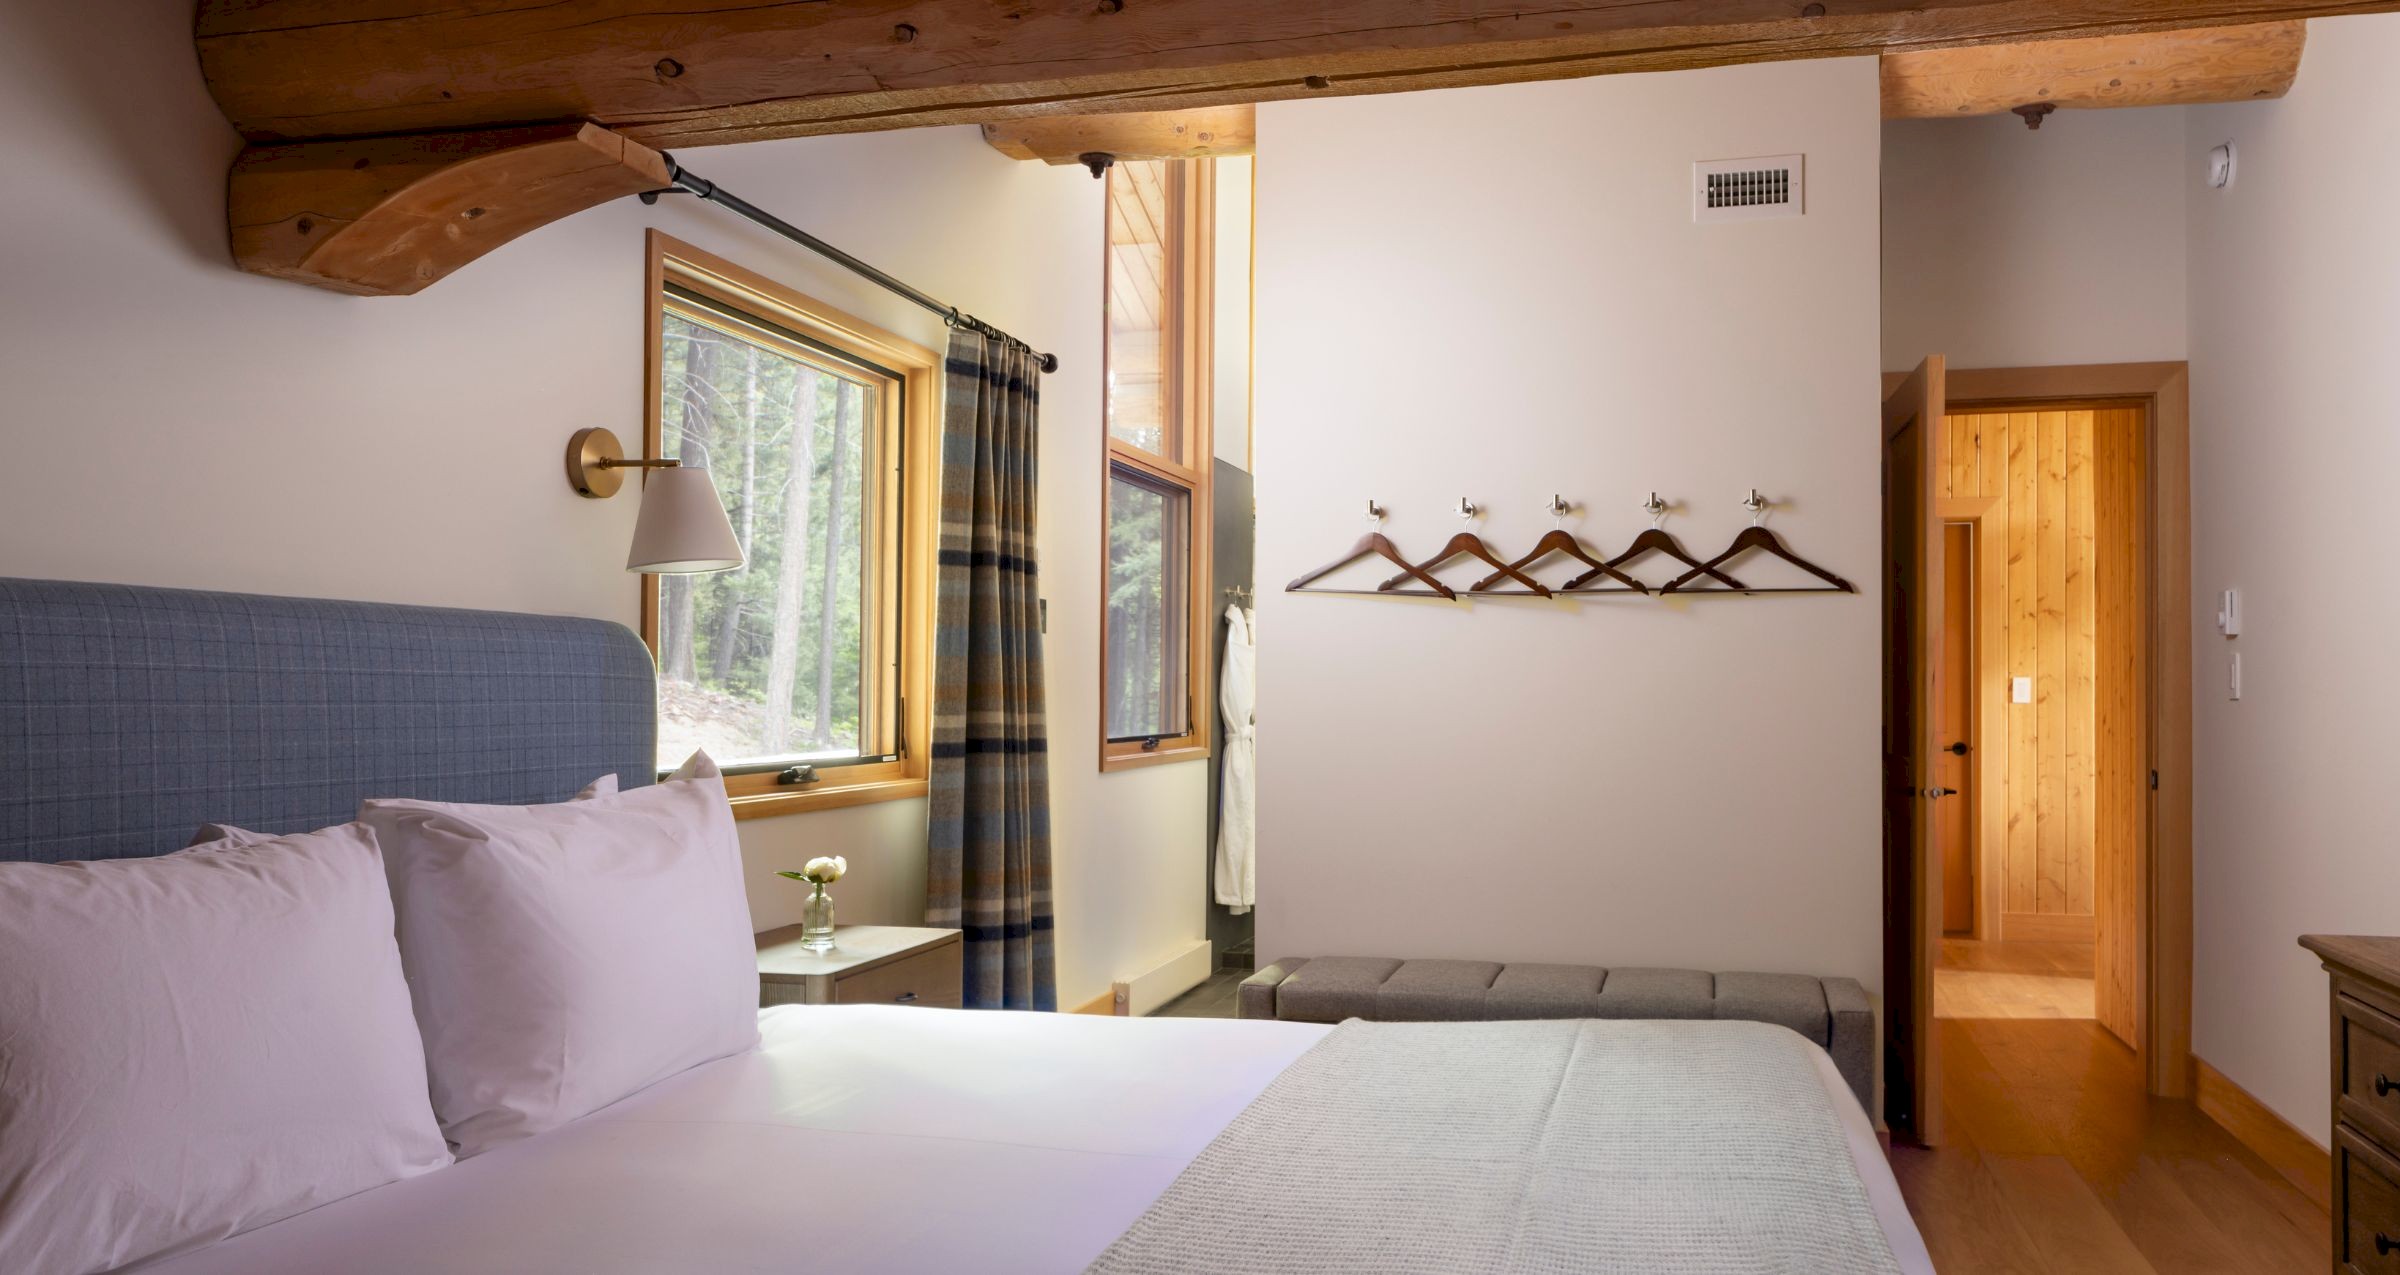
The ultimate top-floor sanctuary. Tucked beneath dramatic log ceilings, Bedroom 9 features a luxurious private bathroom complete with a sleek slate shower and a standalone soaking bathtub overlooking the forest.
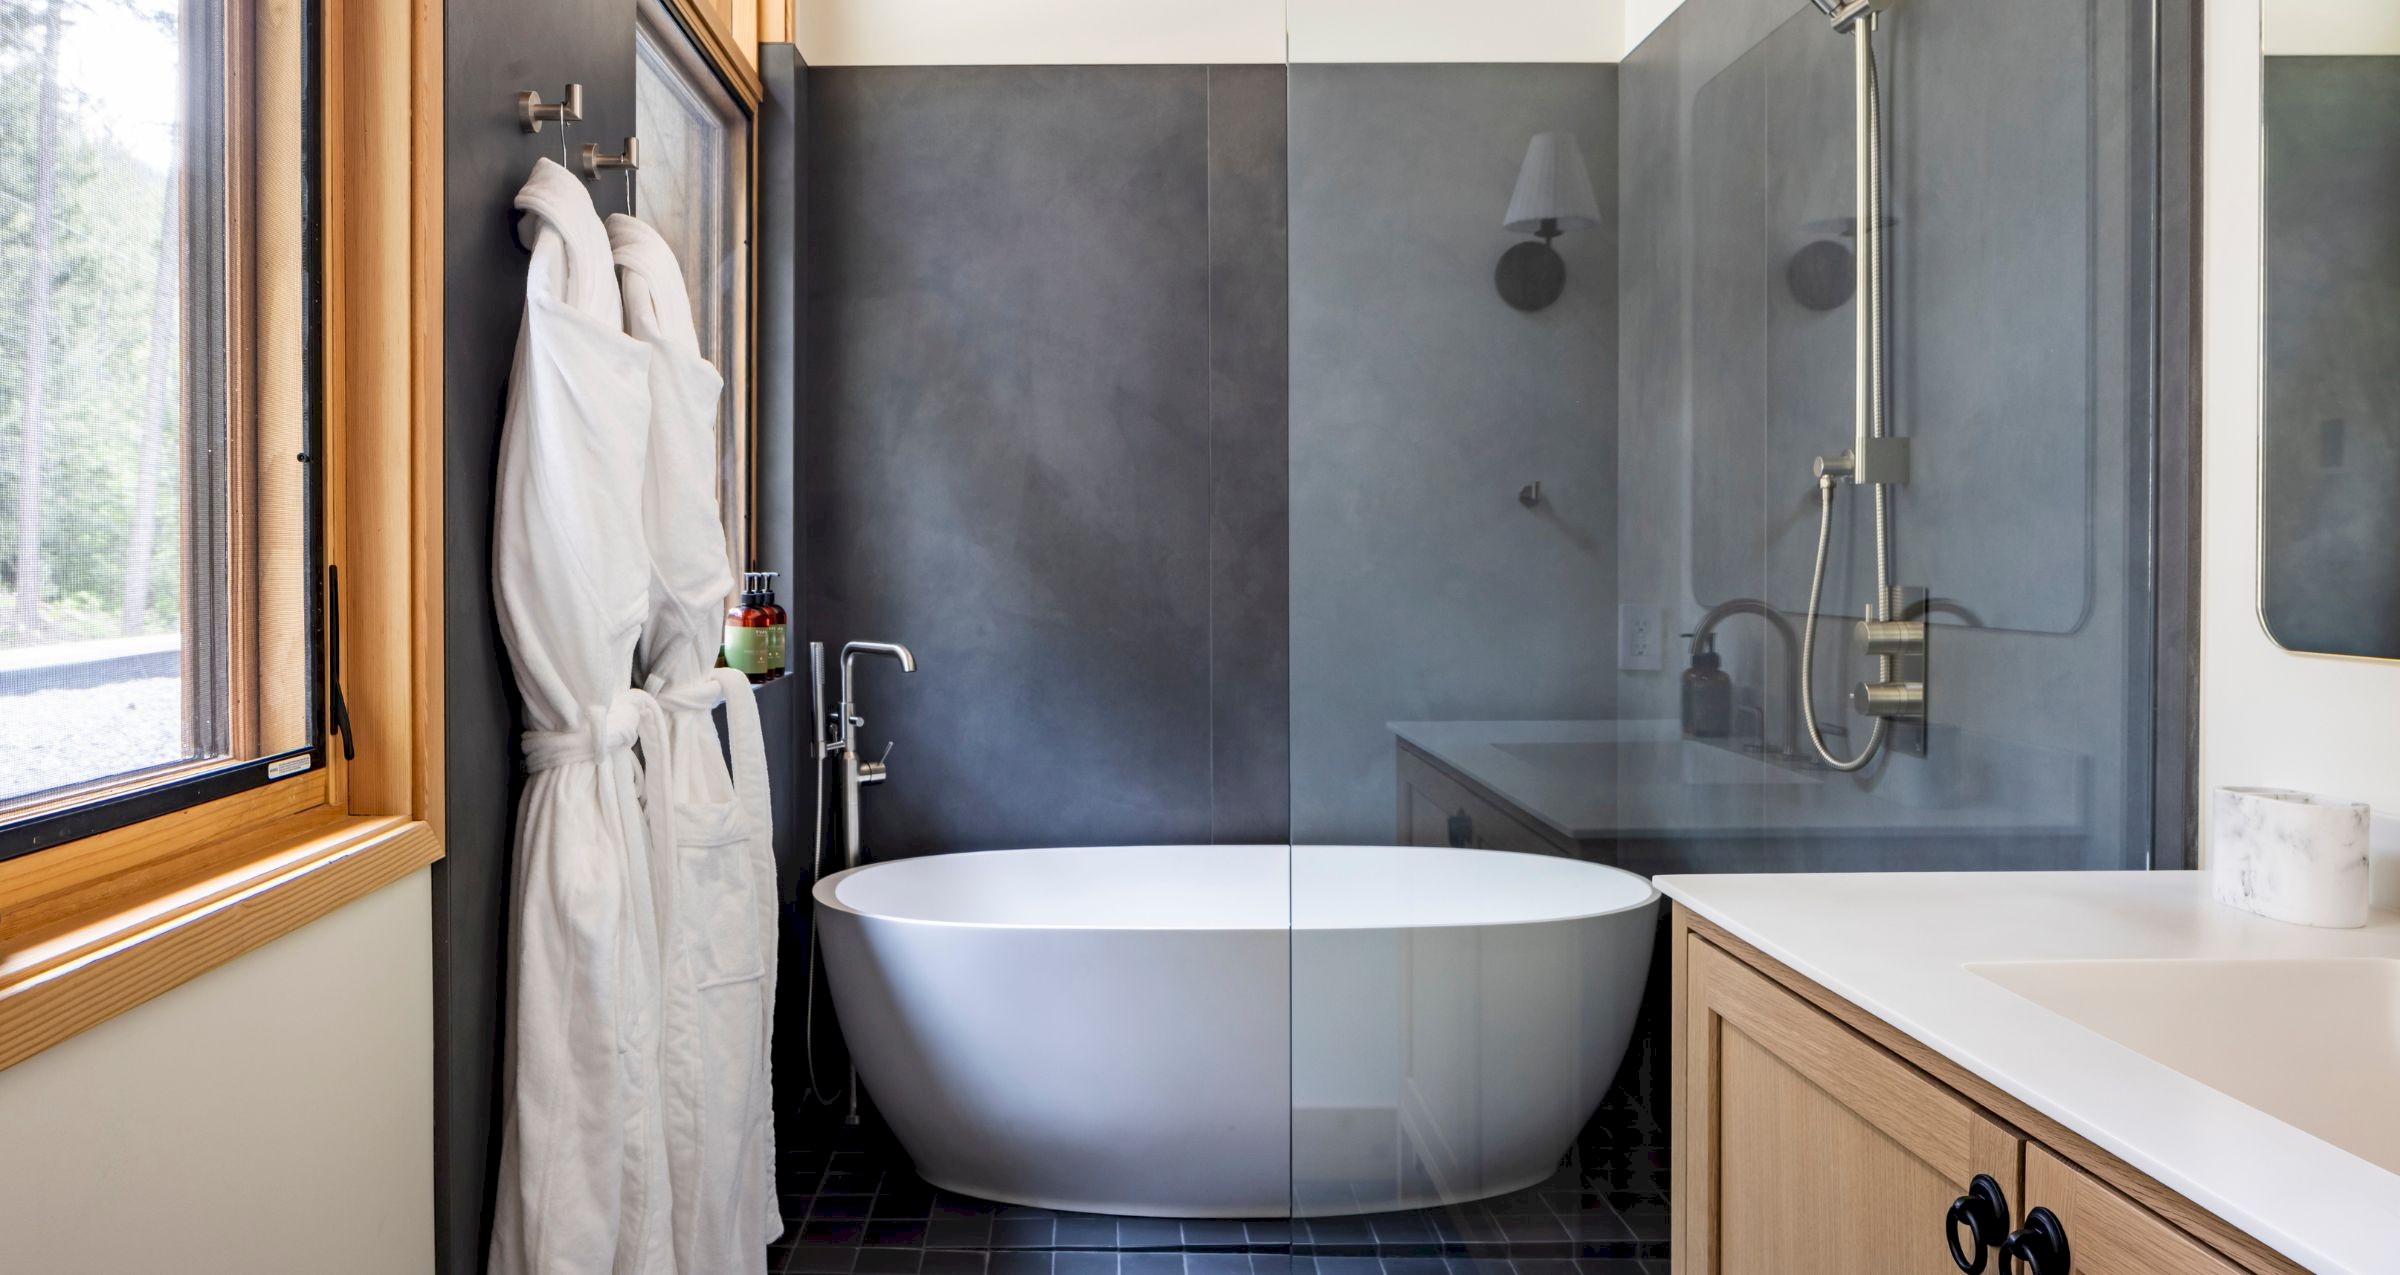
Spa-level luxury at the Wolverine Chalet. Bedroom #9 stands out as the ultimate relaxation space, featuring a slate accent shower and a deep freestanding bathtub.
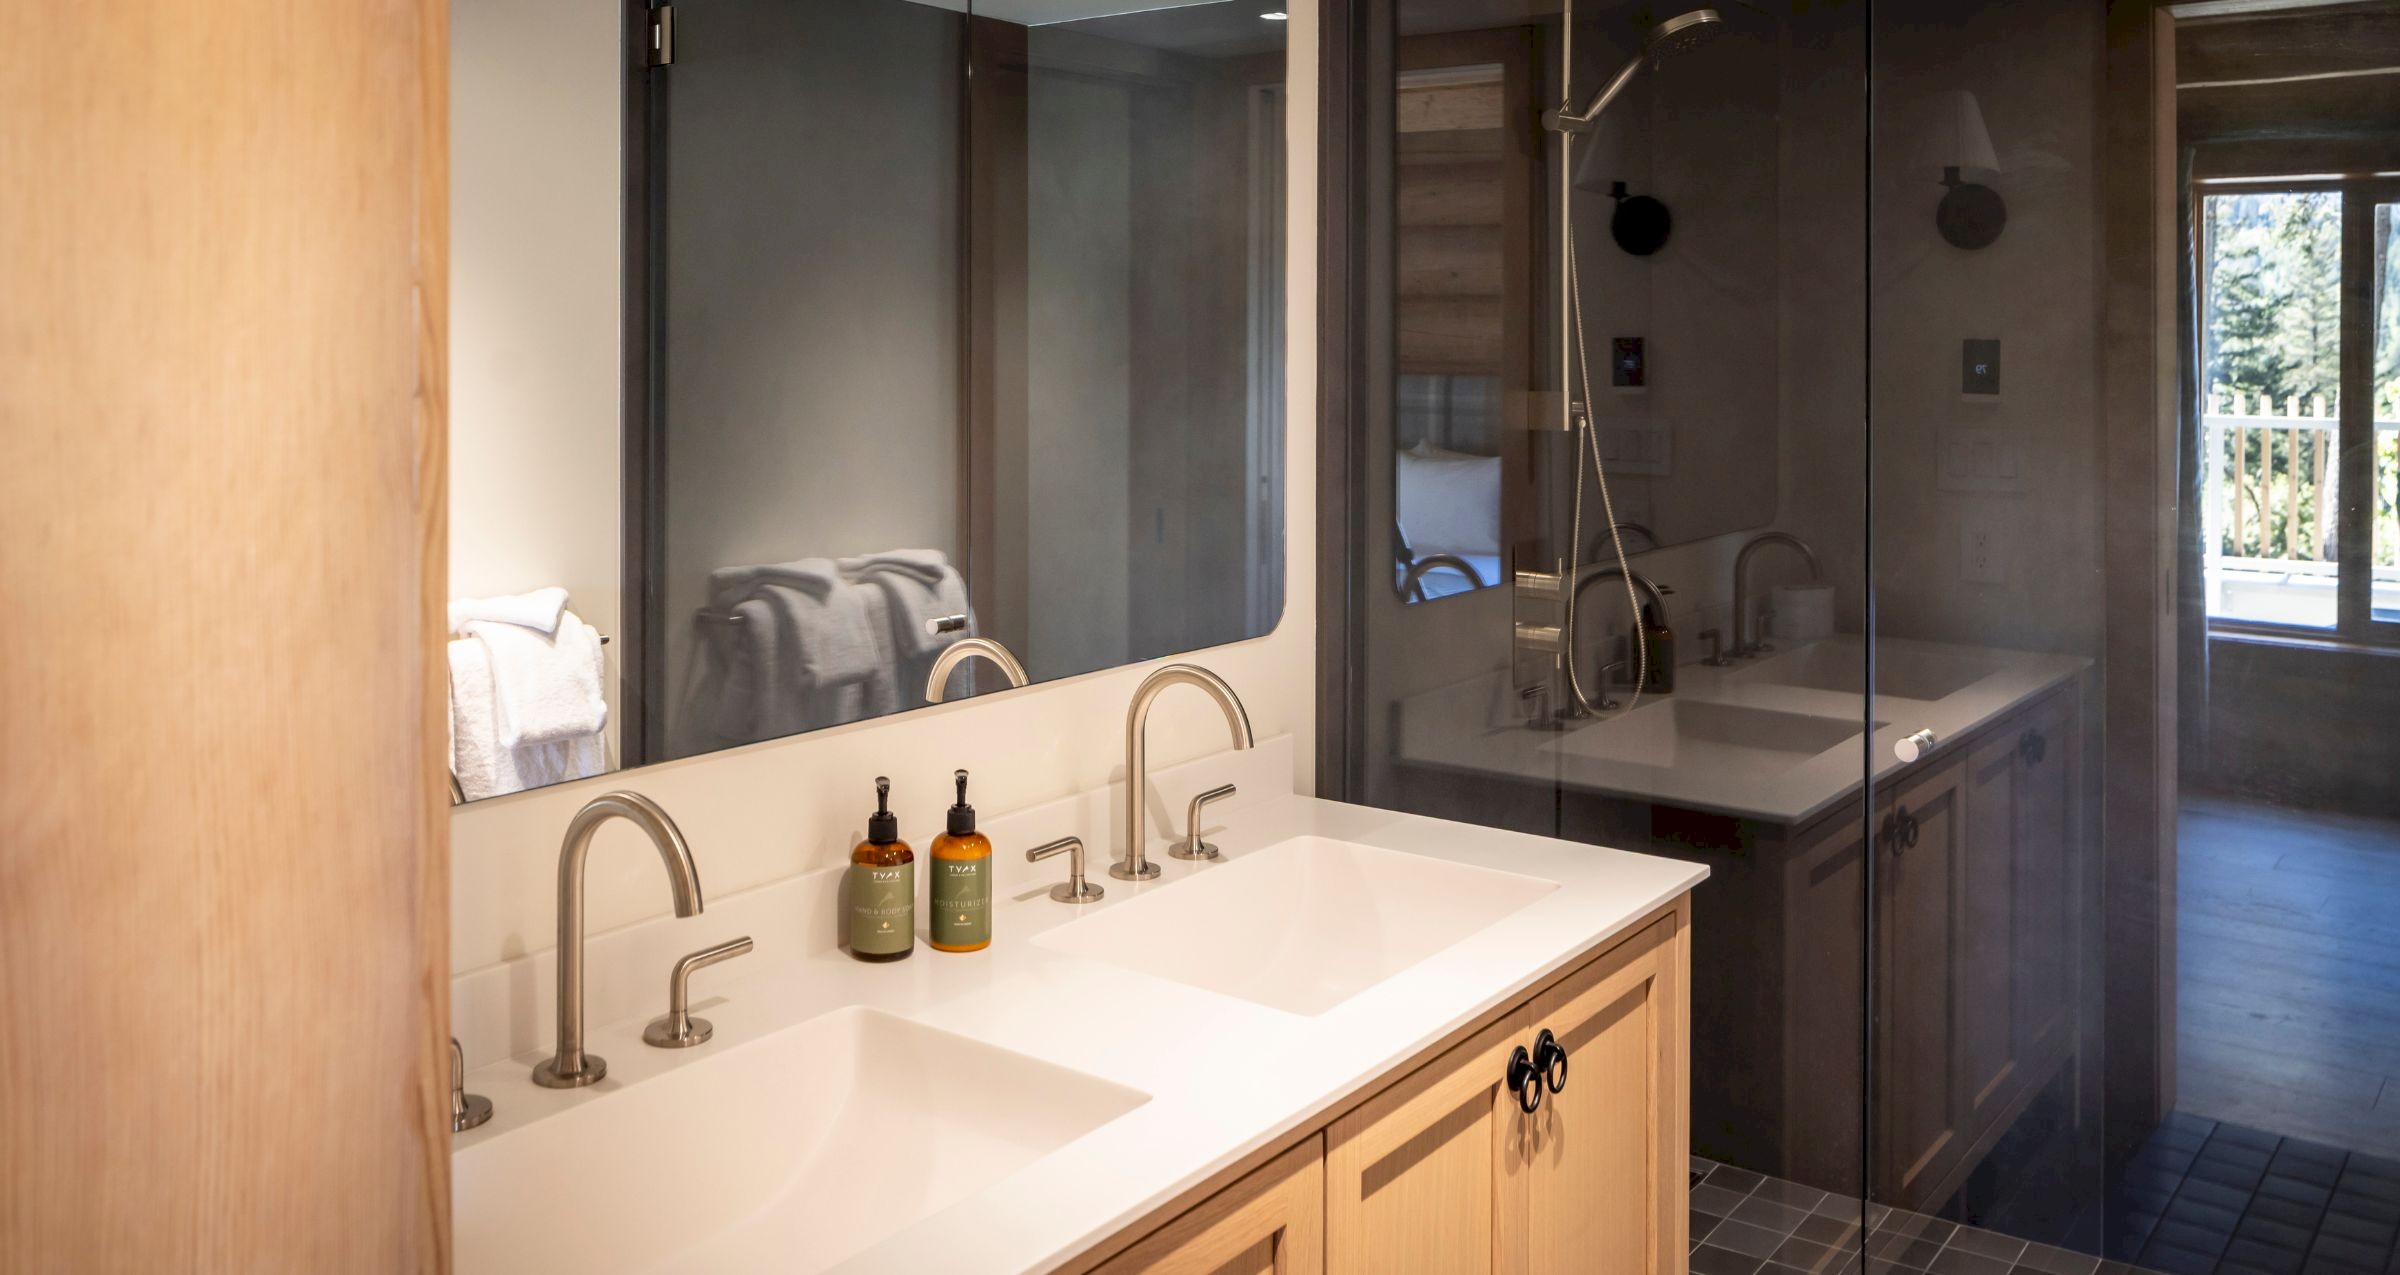
Unwind in contemporary comfort. The Wolverine Chalet’s ensuite bathrooms feature sleek double vanities, premium bath amenities, and a spacious walk-in glass shower.
(This the ensuite in Bedroom 5)
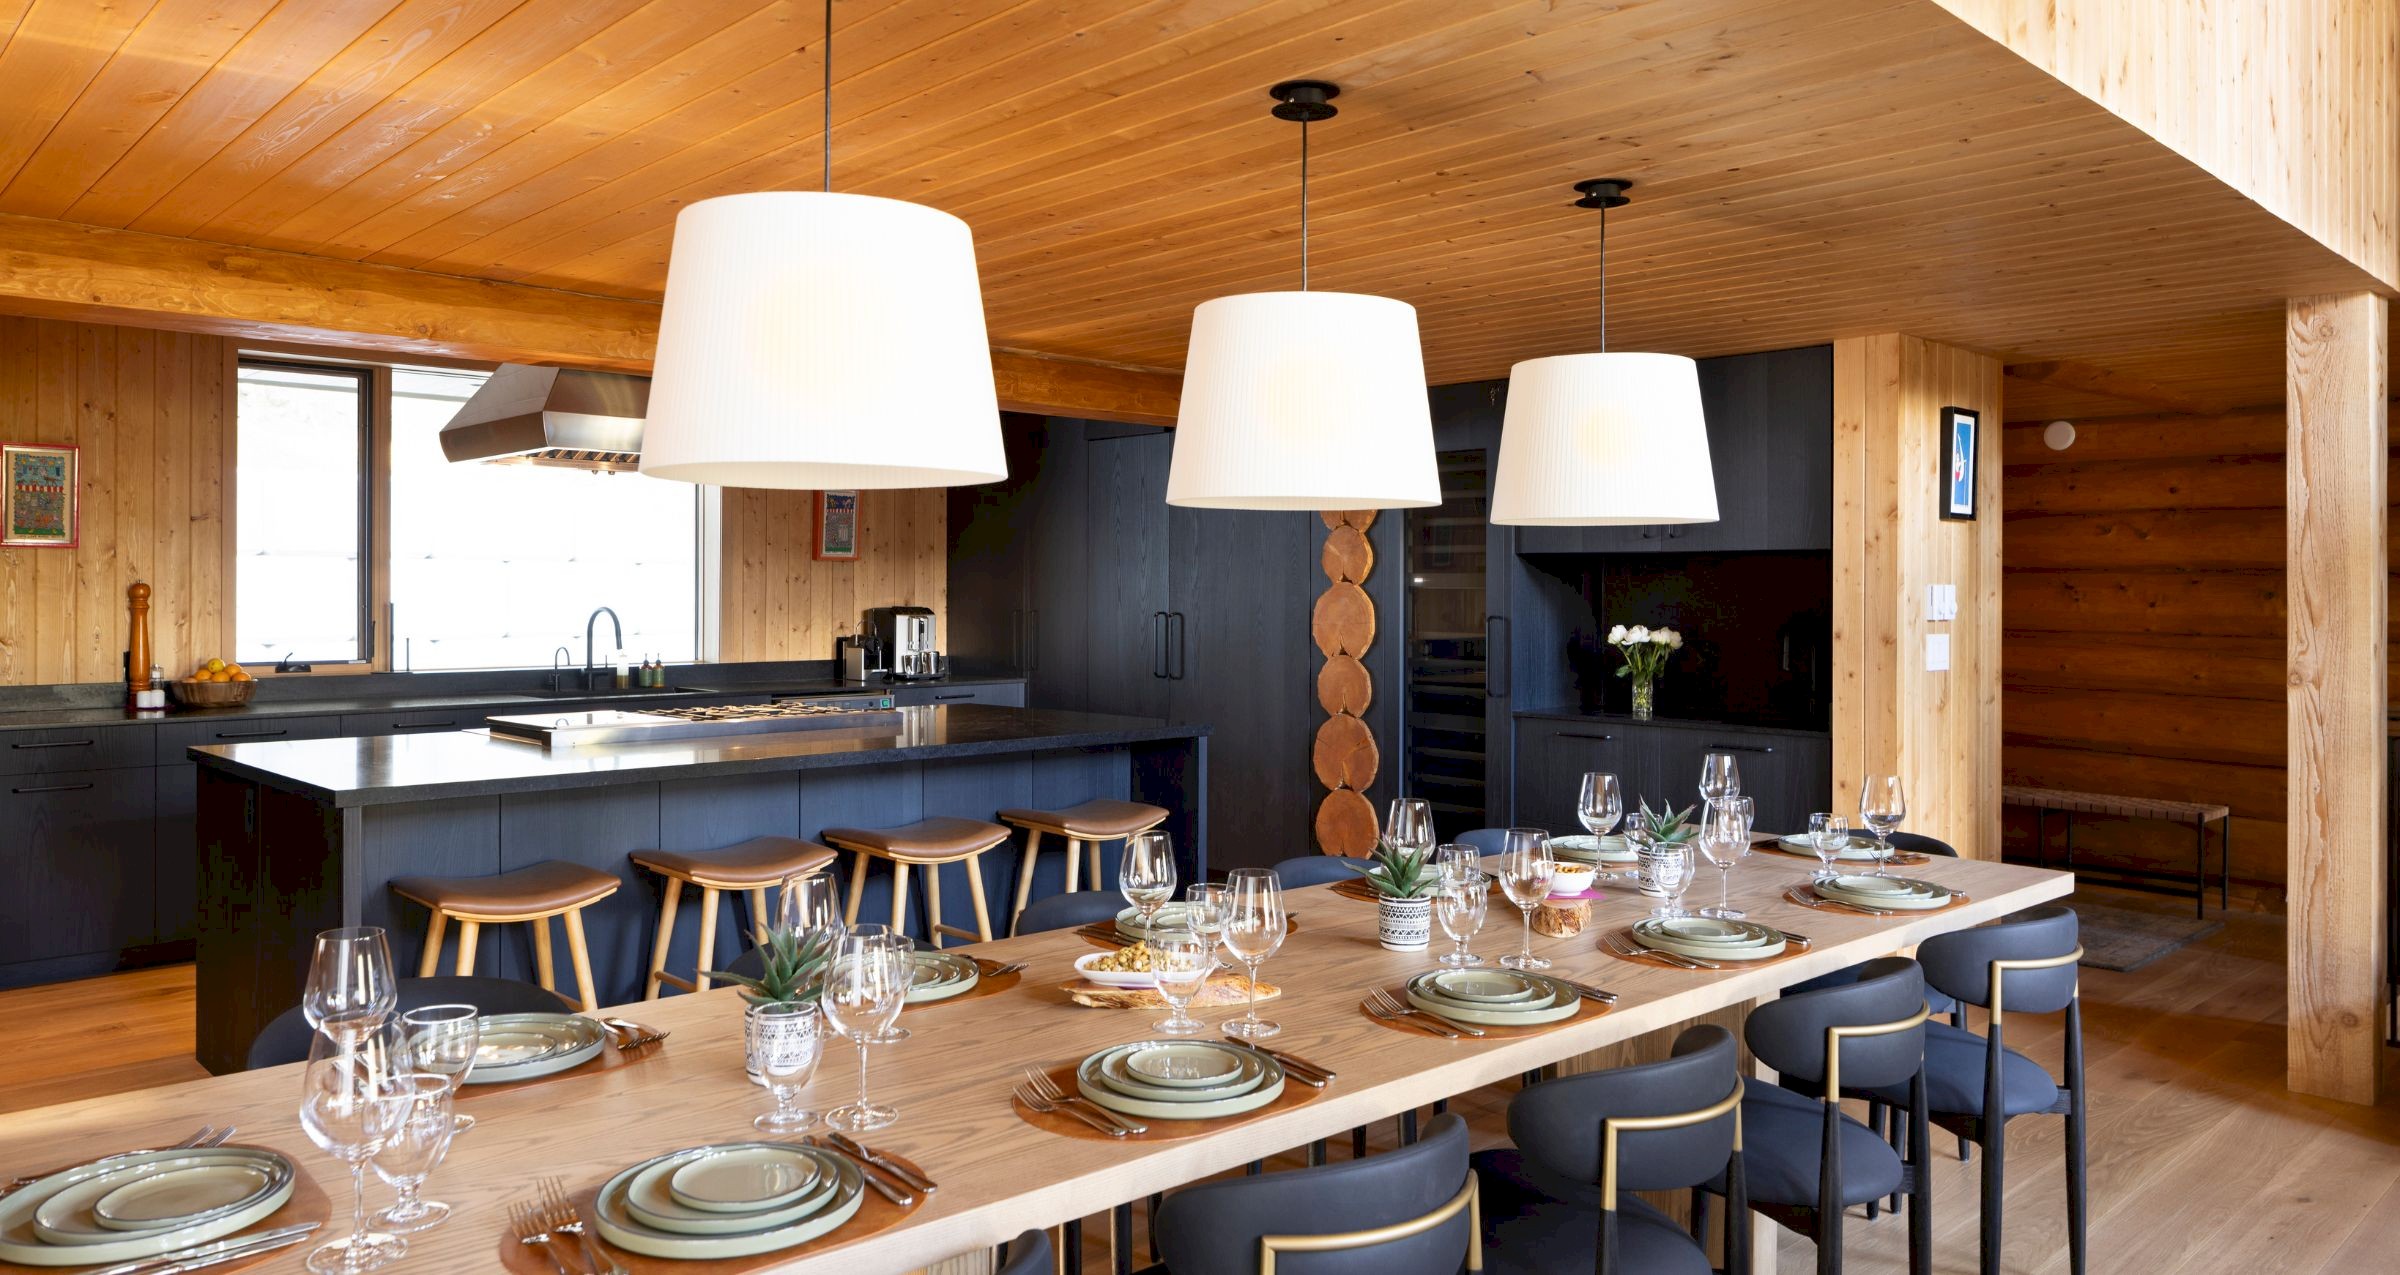
The heart of the chalet. Designed for entertaining, the executive kitchen and open dining space feature chef-grade amenities, bar-top seating, and ample room for up to 18 guests.
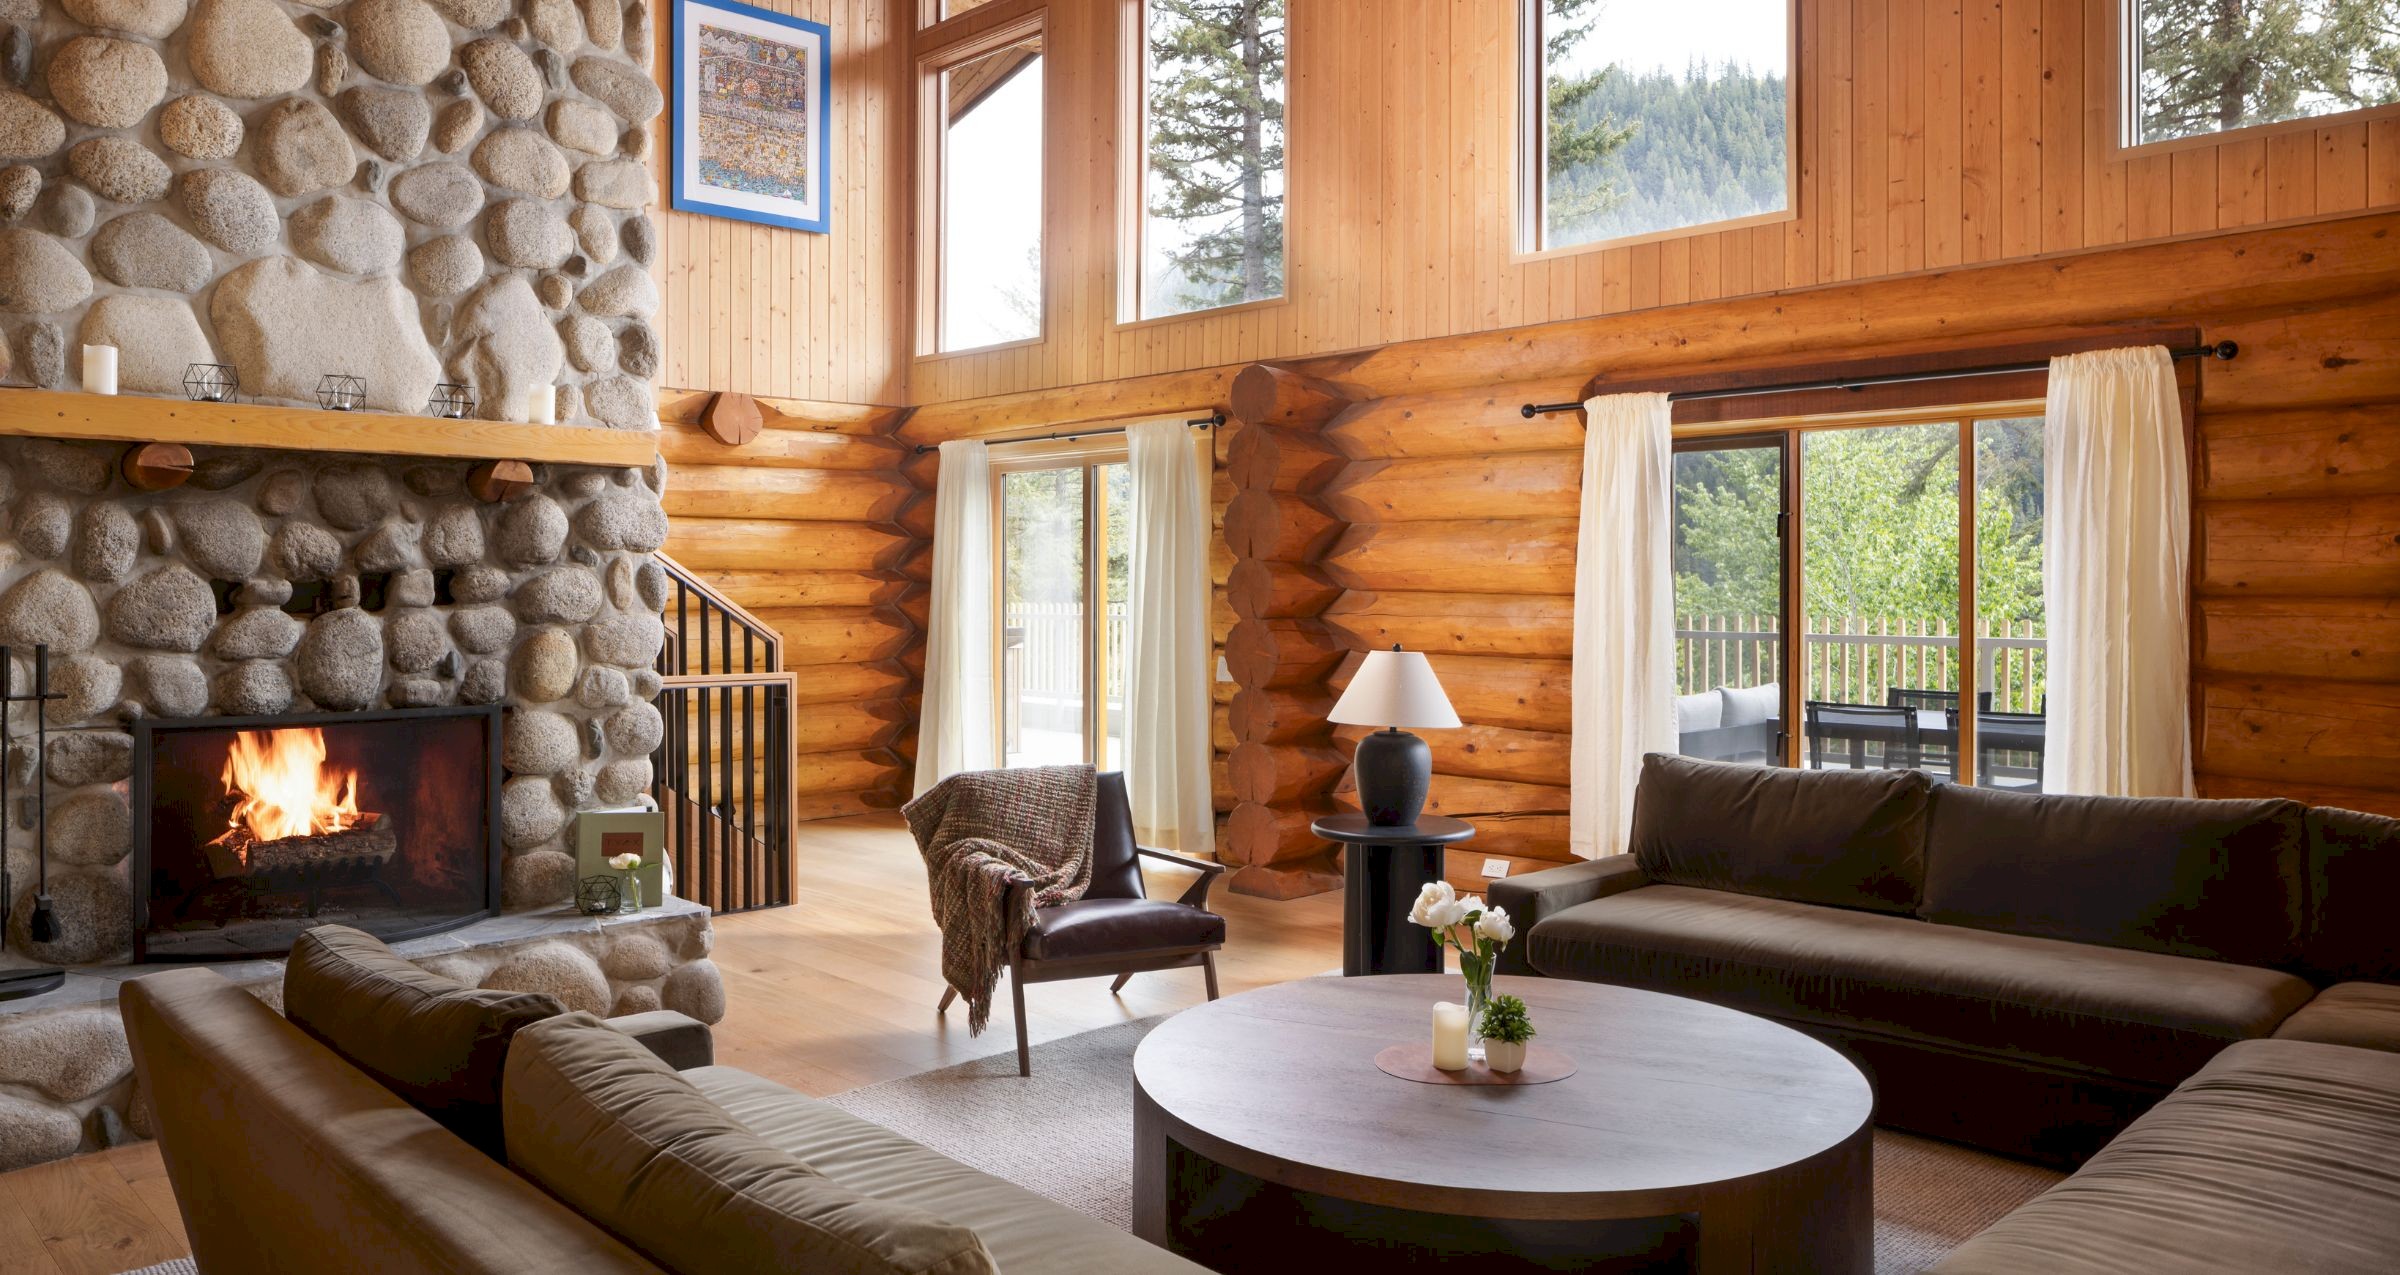
The grand heart of the chalet. Gather around the towering floor-to-ceiling river rock fireplace in the main living room, featuring soaring vaulted ceilings, plush deep-seated sofas, and expansive windows showcasing views of Tyaughton Lake.
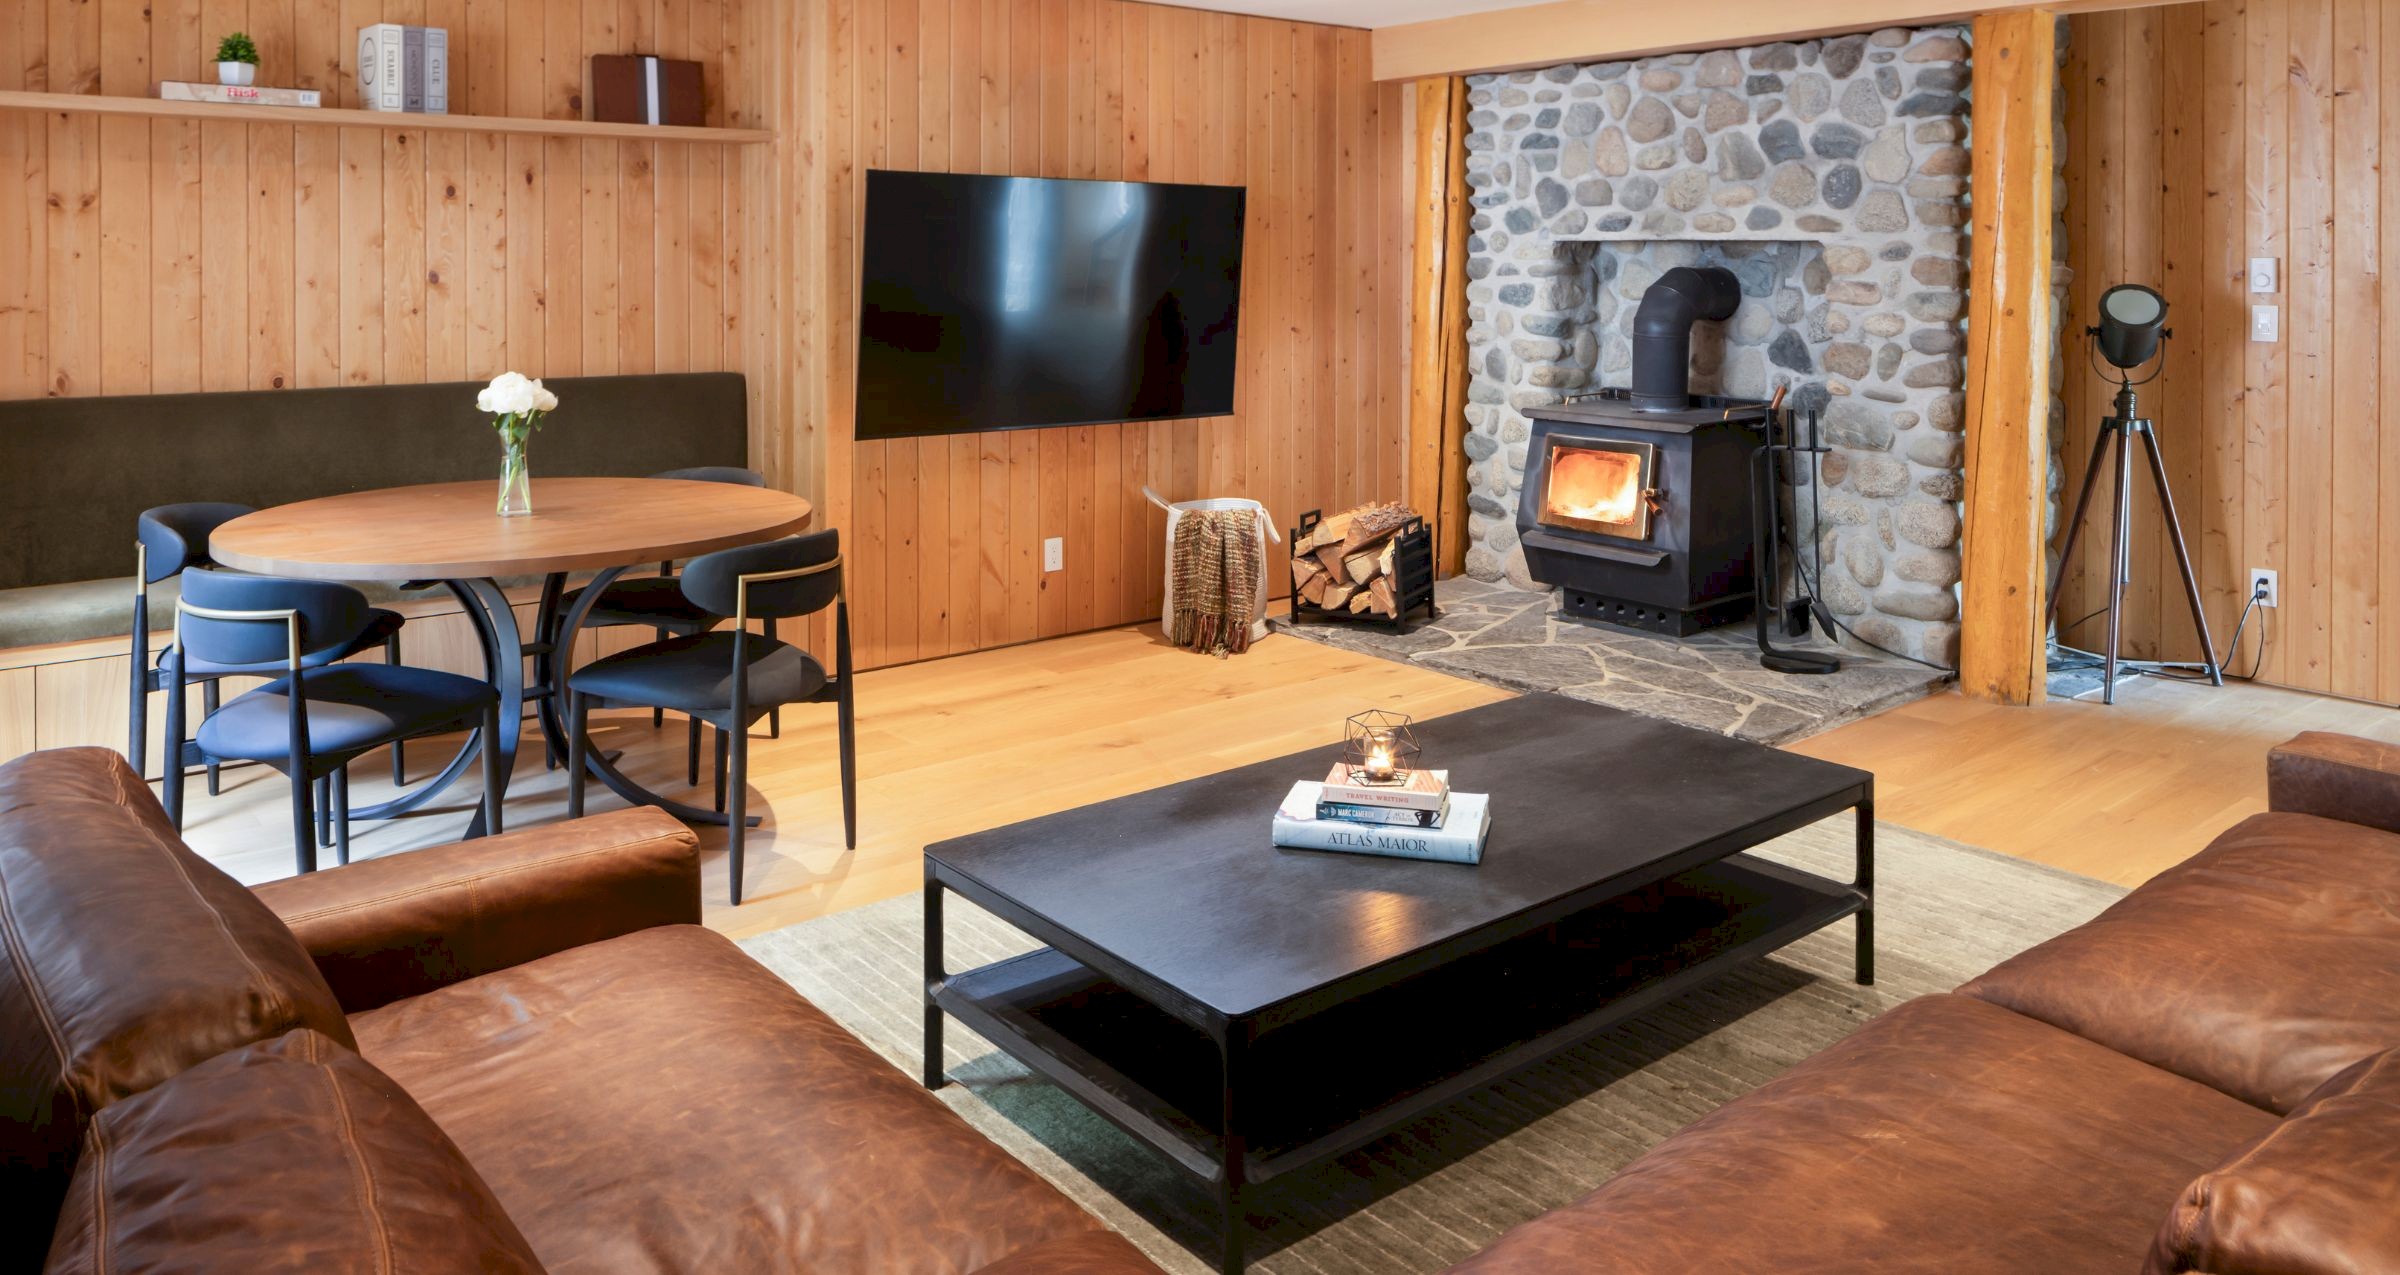
A cozy secondary lounge on the ground floor. Centered around a classic wood-burning stove and stone hearth, this warm space features supple leather seating, a large flat-screen TV, and a dedicated games or media table.
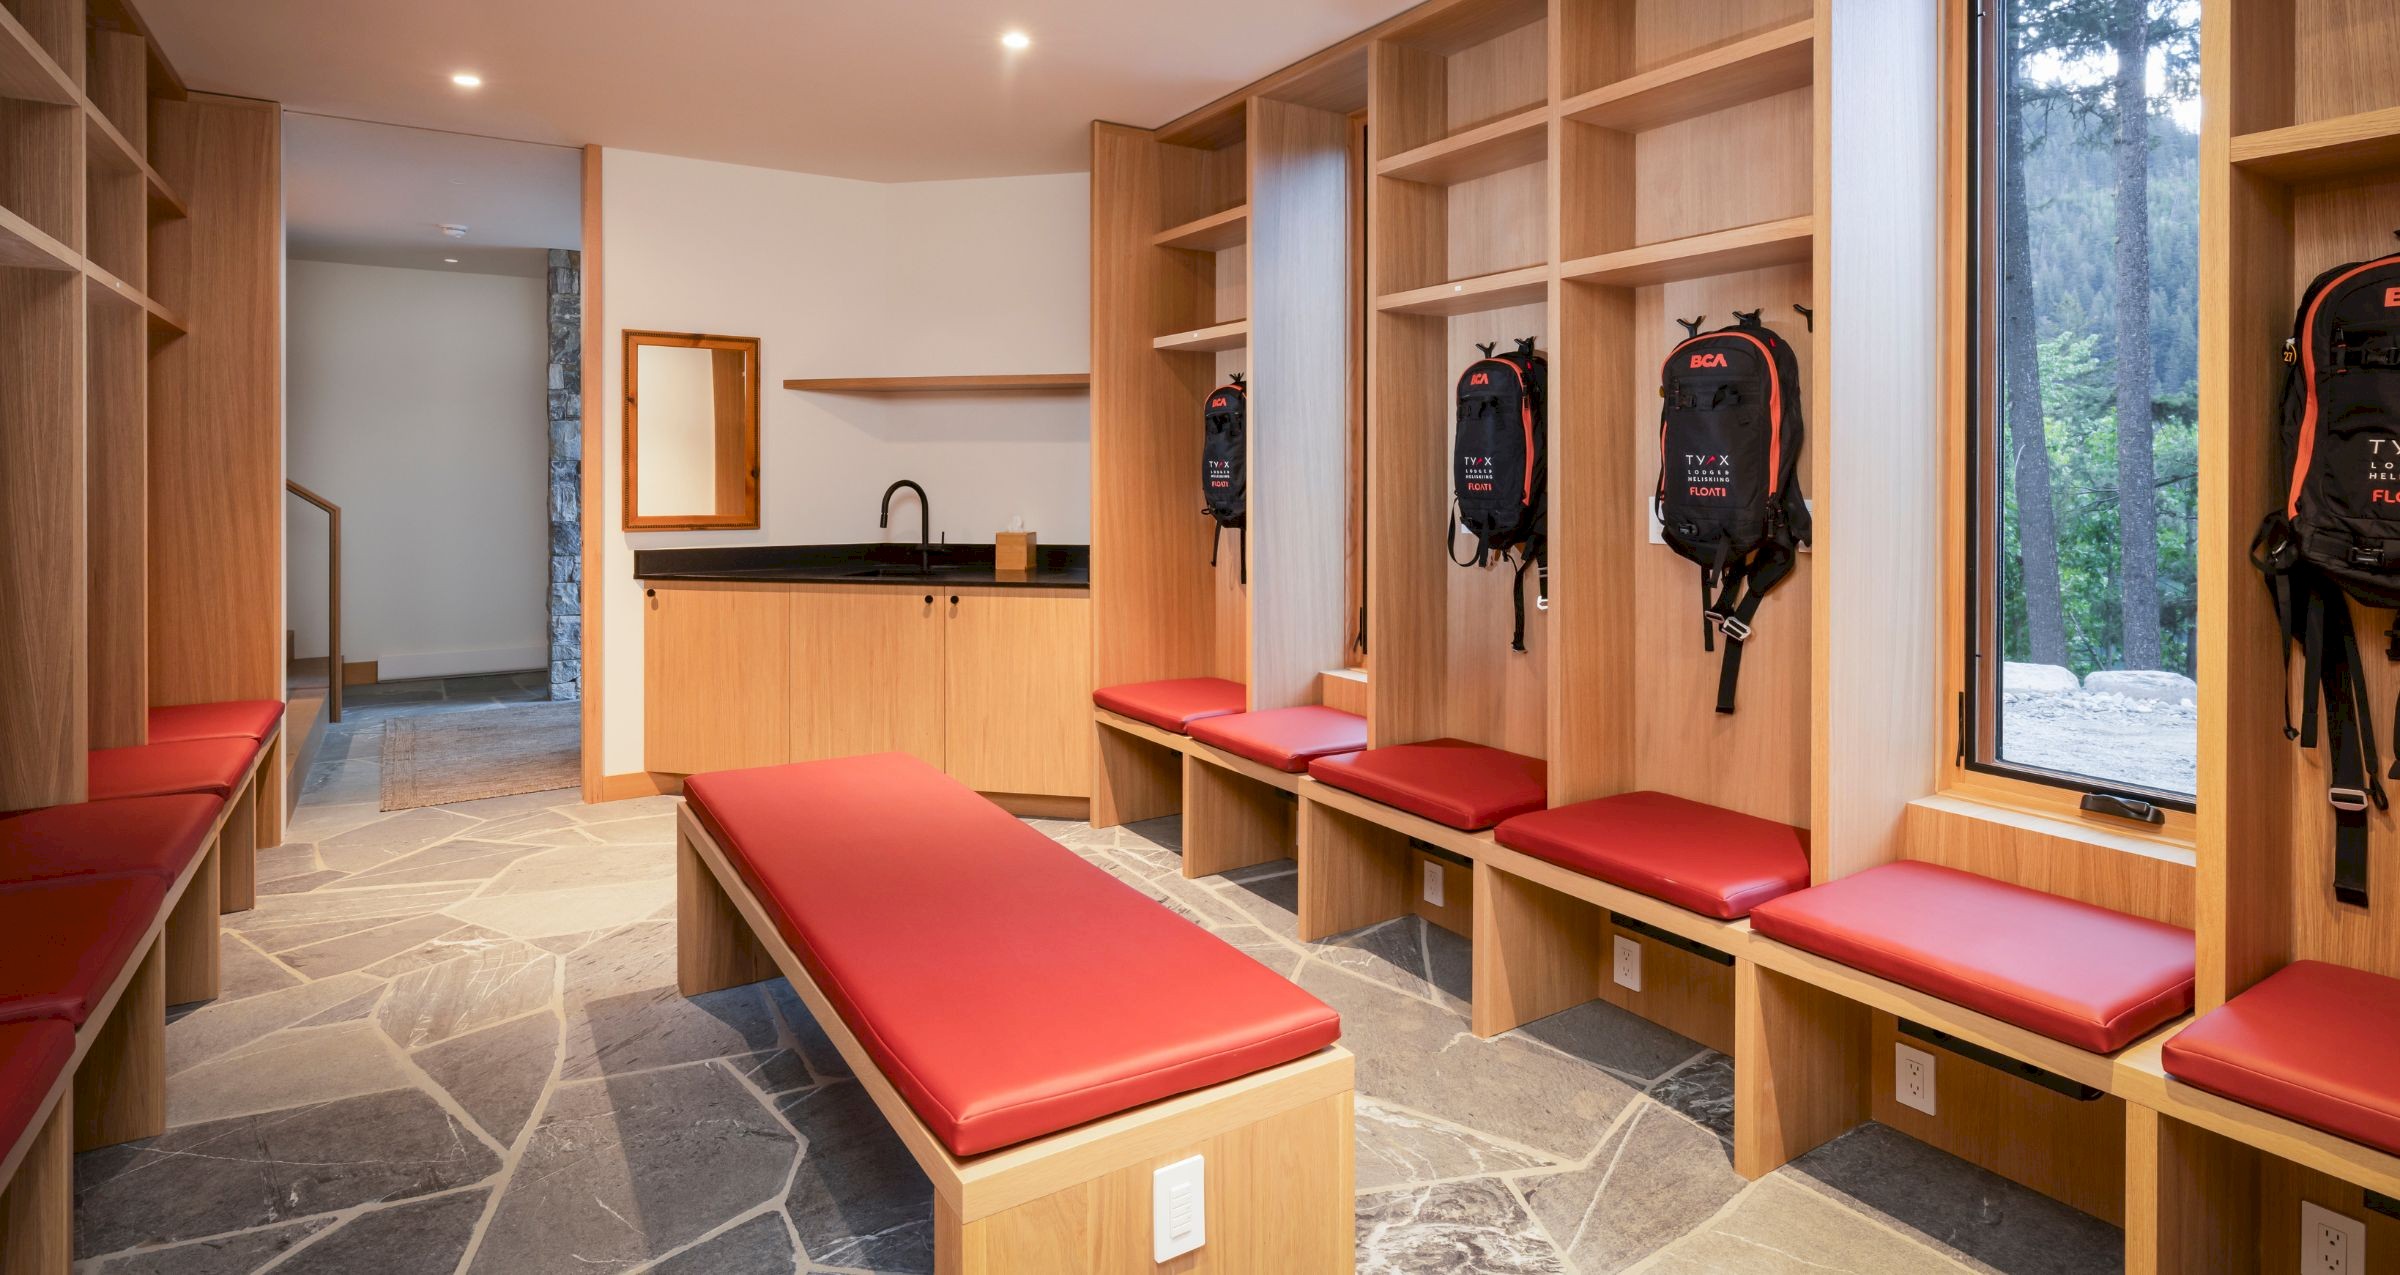
Designed for seamless transitions. The custom boot room features individual oak cubbies for every guest, integrated leather seating, and dedicated boot dryers to ensure warm, dry gear for every morning launch.
Wolverine Chalet Rates
2026 - Per Night* 2-night minimum required * | ||
| Wolverine Chalet (Use of the chalet & 6 of 9 bedrooms) | Wolverine Chalet (Full chalet - 9 bedrooms) | |
Low Season | $1,819 | $2,391 |
| For January 11-April 12, 2026 please contact us. | ||
| Shoulder Season May 29 - July 2, 2026 | $2,021 | $2,656 |
| High Season July 3 - September 13, 2026 | $2,021 | $2,656 |
| Shoulder Season September 14 - October 11, 2026 | $2,021 | $2,656 |
| Low Season October 12 - December 23, 2026 | $1,819 | $2,391 |
| Christmas-New Years Dec 24 - 31, 2026 | $2,092 | $2,749 |
| One-Time Cleaning Fee on the above rates | $310 | $360 |
2027 - Per Night* 2-night minimum required * | ||
| Wolverine Chalet (Use of the chalet & 6 of 9 bedrooms) | Wolverine Chalet (Full chalet - 9 bedrooms) | |
Reserve Season | $2,450 | $2,950 |
| For January 16-April 15, 2027 please contact us. | ||
| Shoulder Season May 28 - June 28, 2027 | $2,750 | $3,350 |
| High Season June 29 - September 11, 2027 | $2,750 | $3,350 |
| Shoulder Season September 12 - October 10, 2027 | $2,750 | $3,350 |
| Reserve Season October 11 - December 22, 2027 | $2,450 | $2,950 |
| Christmas-New Years December 23 - 31, 2027 | $2,850 | $3,450 |
| One-Time Cleaning Fee on the above rates | $400 | |
Booking & Cancellation Policy
For our Private Chalets, a 20% non-refundable deposit* is required at the time of booking and will be automatically charged to the credit card provided. The remaining balance will be charged 14 days prior to arrival, at which point the reservation becomes non-refundable and non-changeable.
No refunds will be issued for unused portions of the package, including early departures or meal plans cancelled within 14 days of the trip start date. If a guest has not checked in by 7 a.m. the day after the scheduled arrival, the reservation will be cancelled, and the chalet will be released.
Check-in: 4 p.m.
Check-out: 10 a.m.
Gift certificates applied to a reservation will be void if the booking is cancelled within 30 days. The primary guest on the reservation must be at least 21 years old.
* For Lodge Room bookings, we do not require a deposit. See the Lodge Rooms pages for details.
Chalet Availability Request Form
Planning a private chalet stay at Tyax? Check availability by filling out the form below and our team will be in touch shortly. For a quicker response, call us at 250-238-2221. If you’re interested in our Lodge Rooms, you can book those instantly online here.